
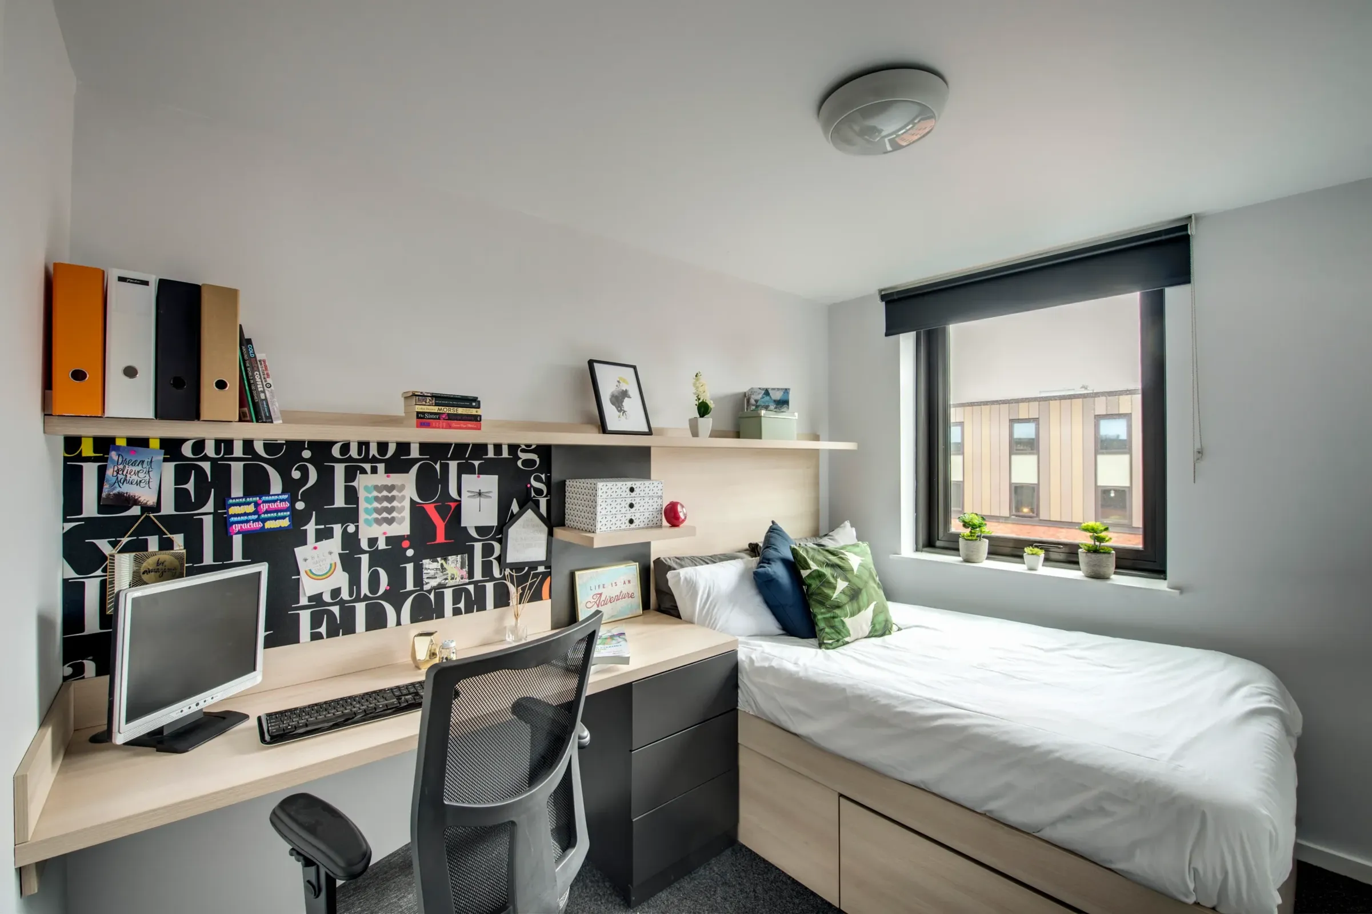
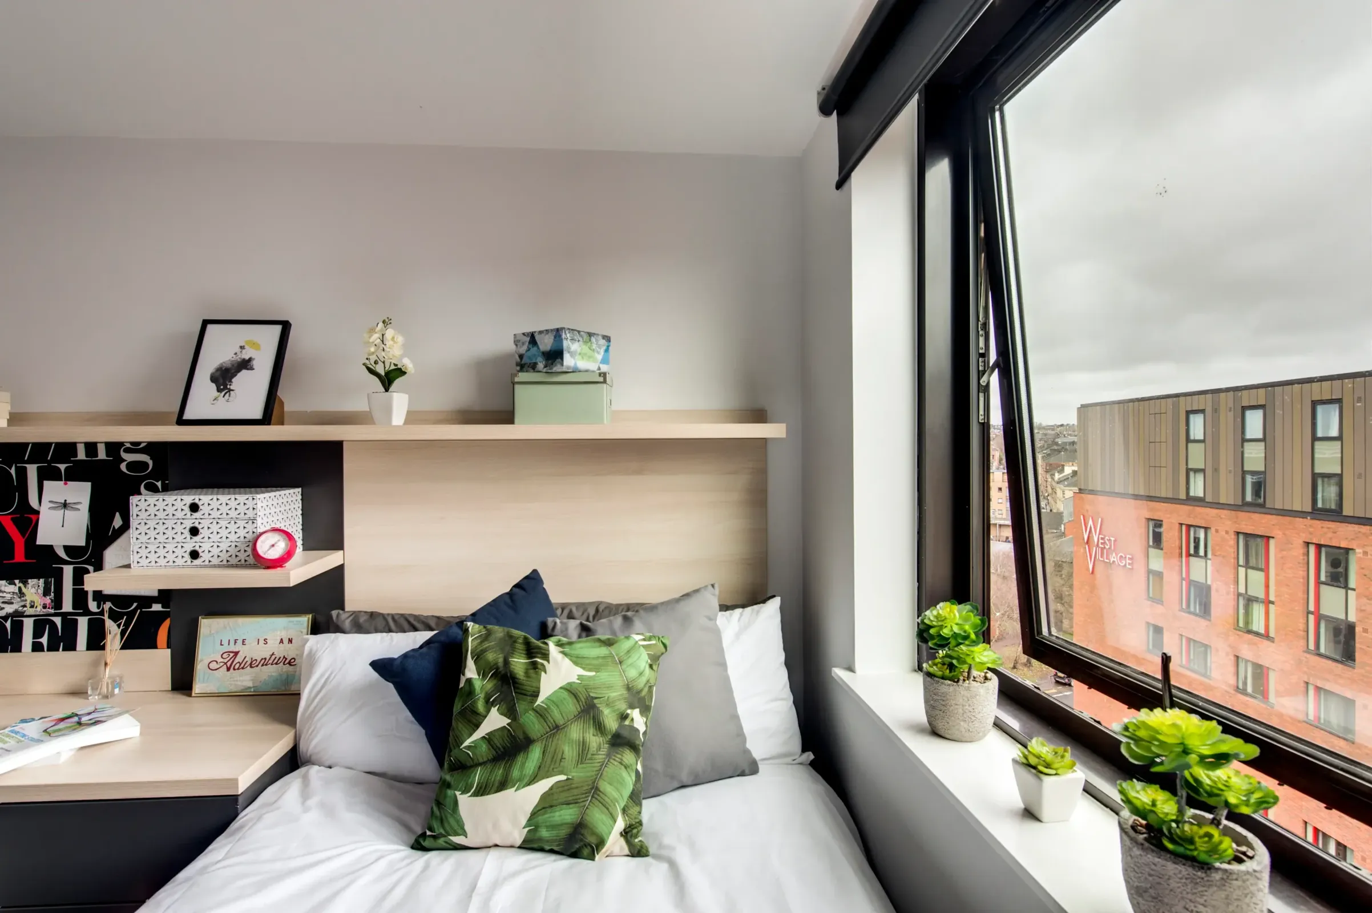
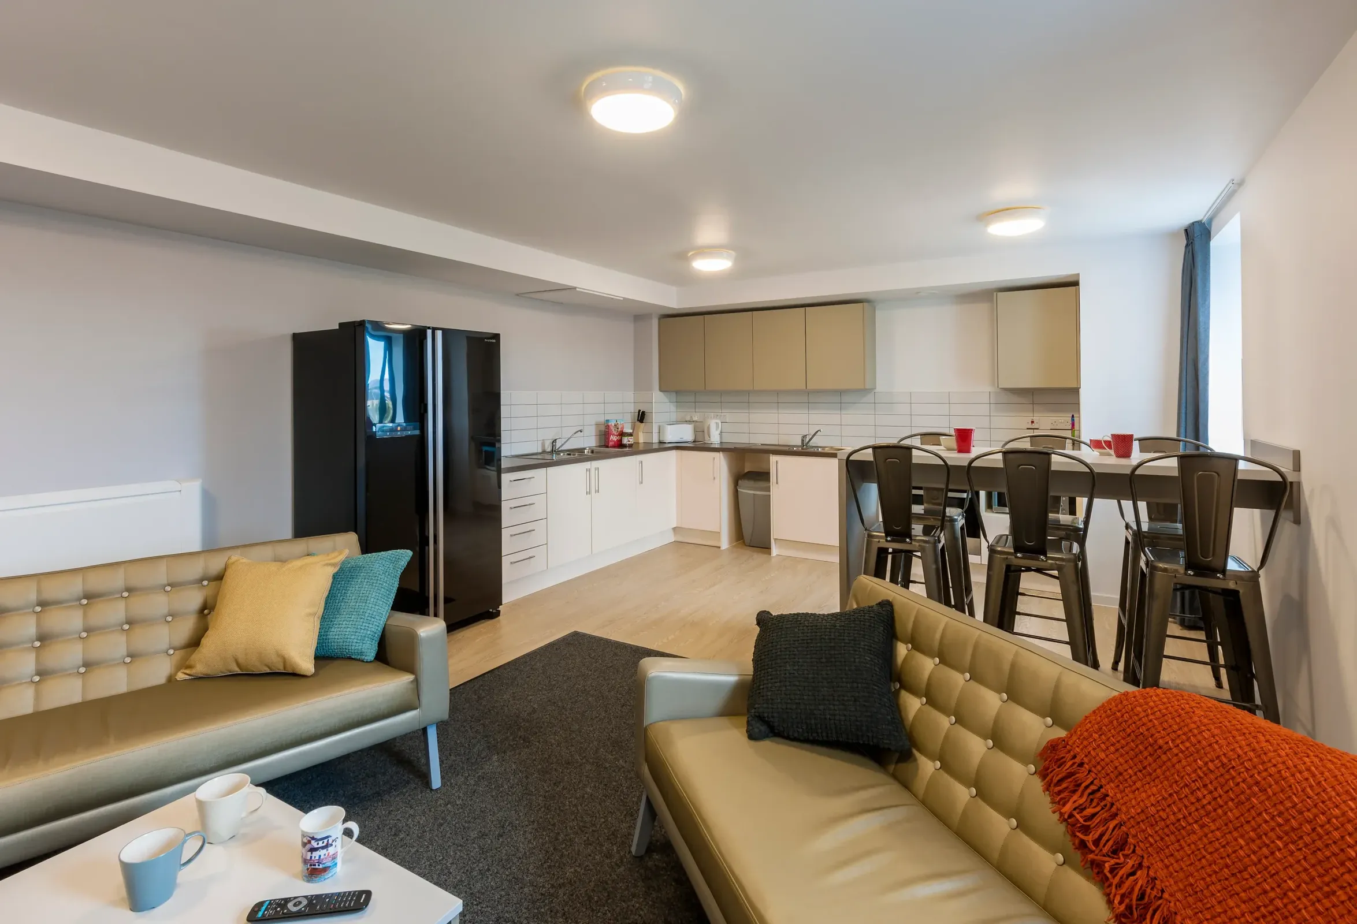
West Village Standard Ensuite
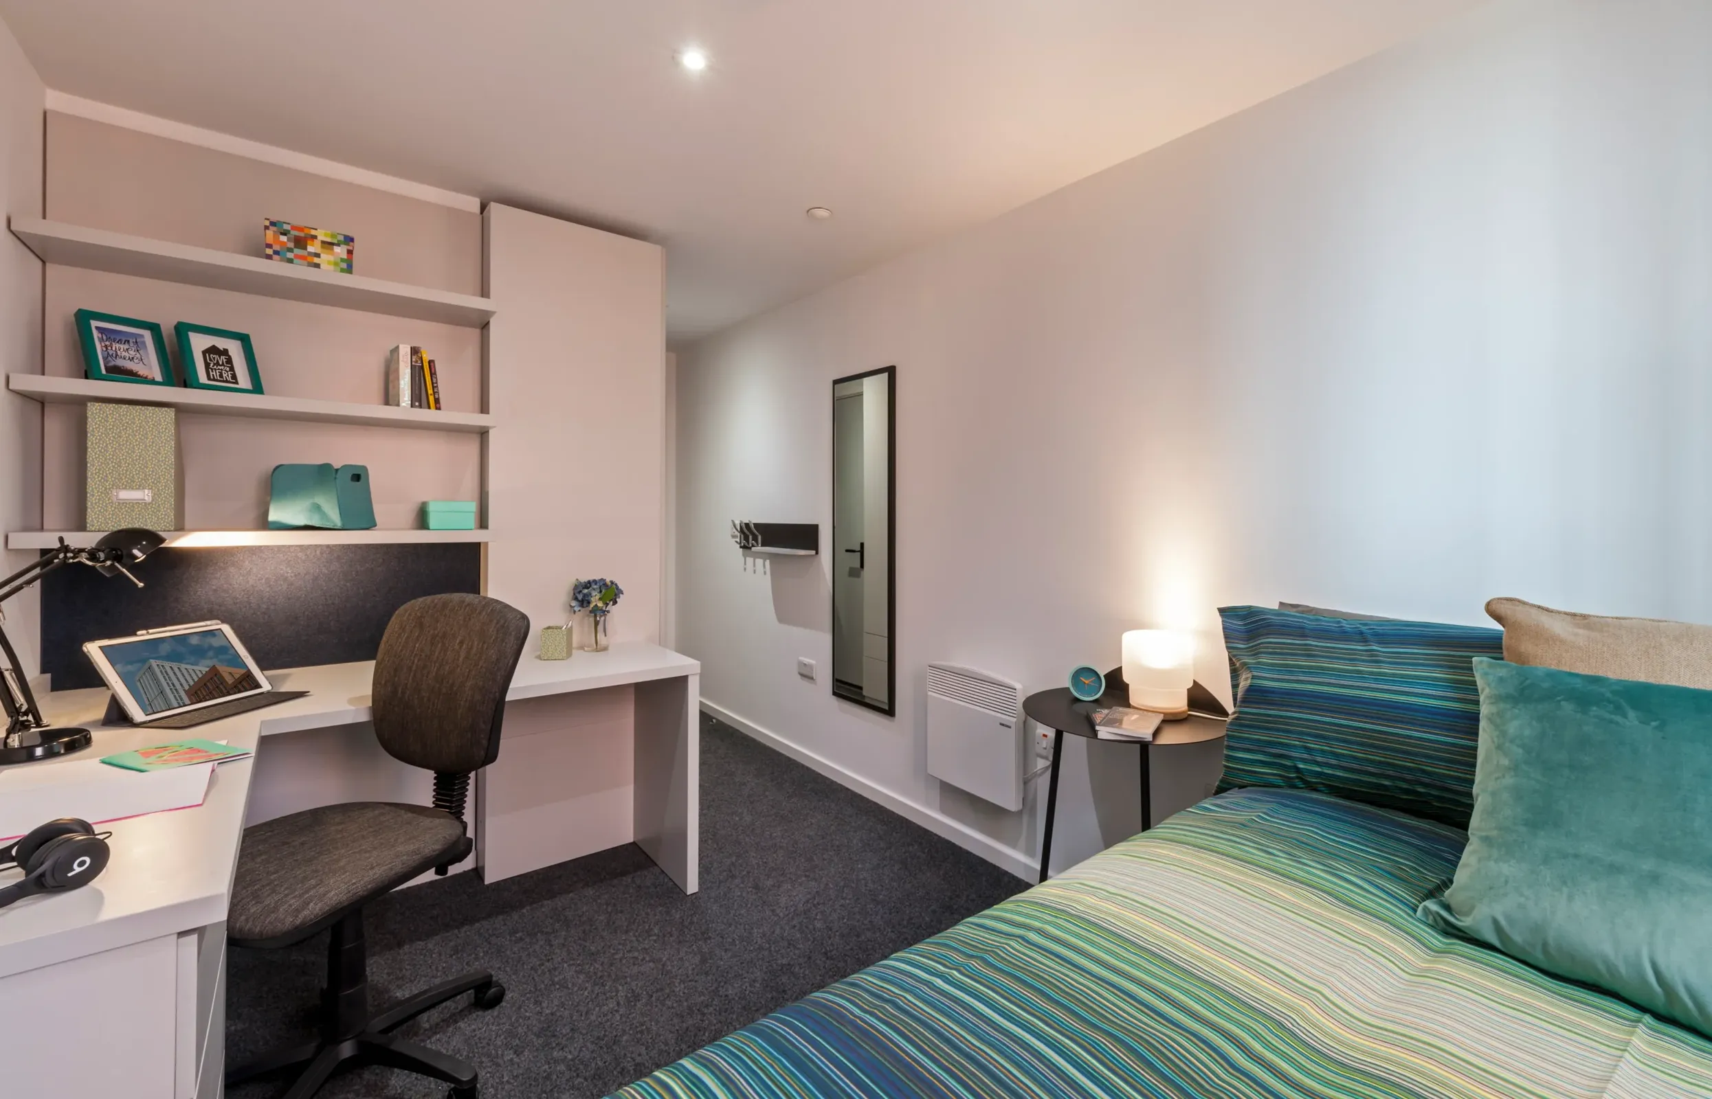
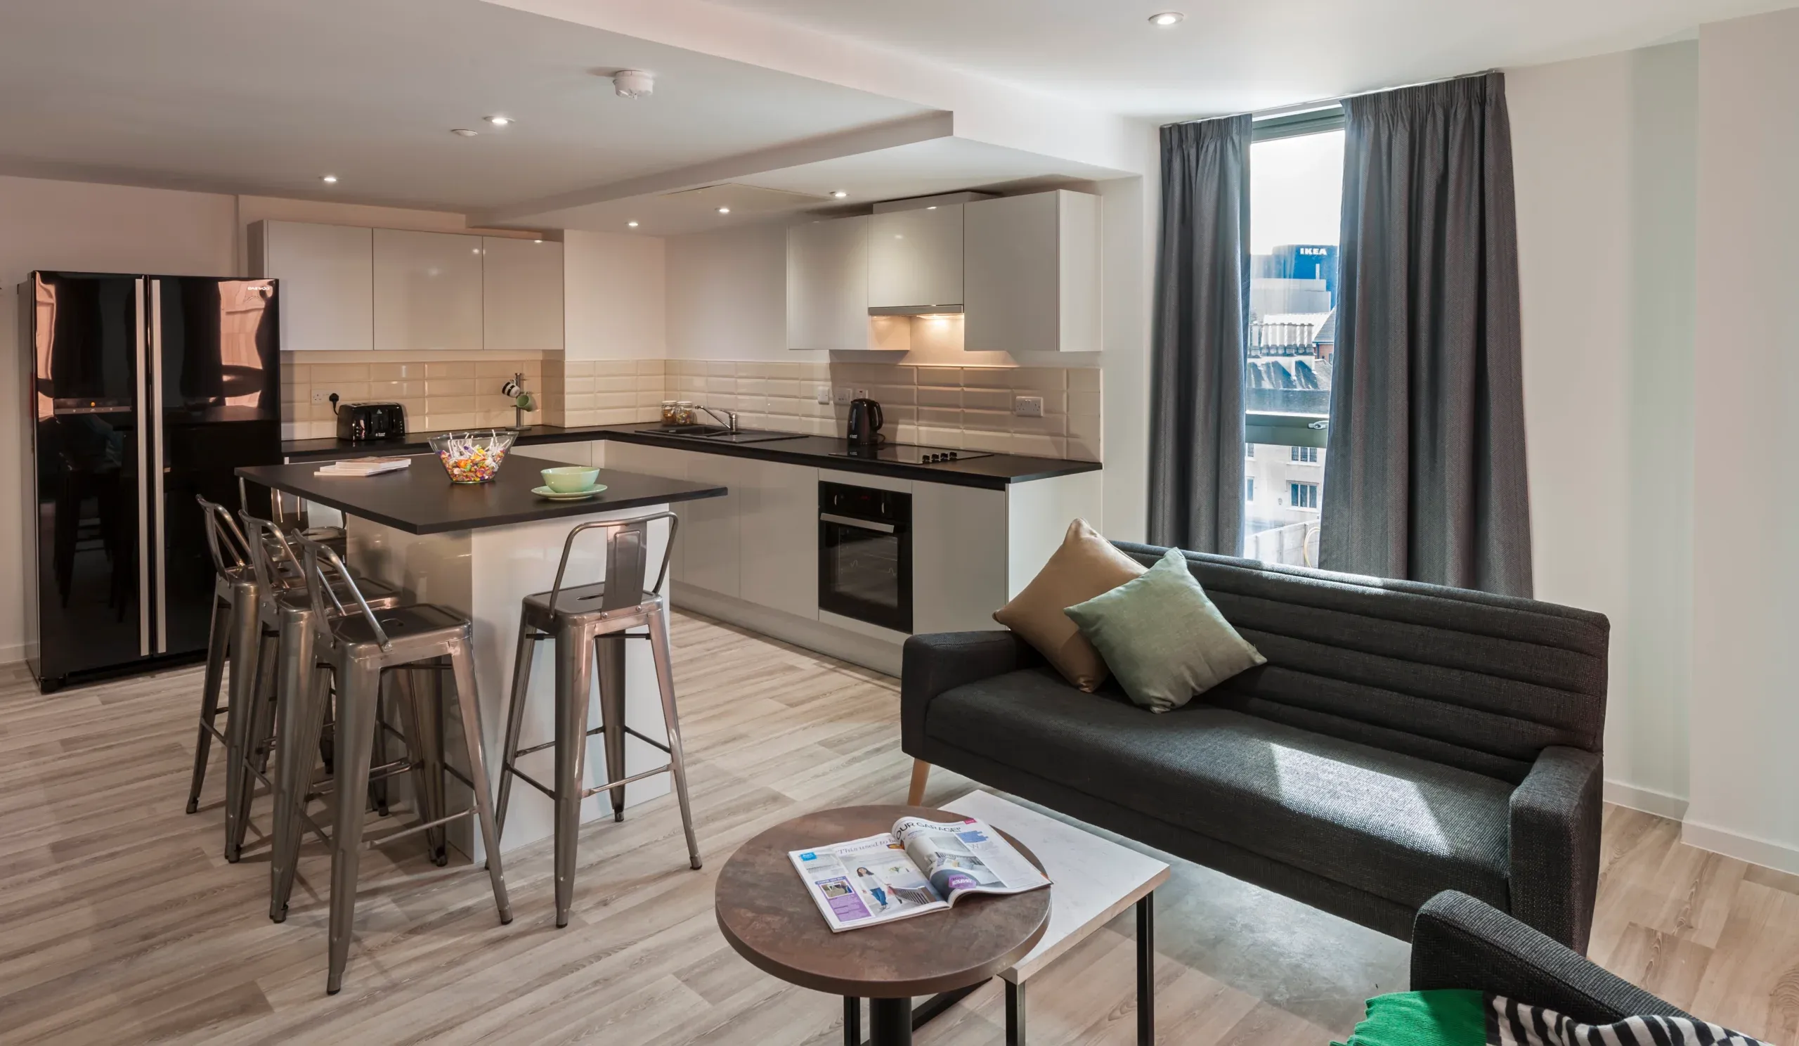
This en-suite room with a living area of approximately 13.3 m2 offers you a perfect space to live and study. Your room includes a big bed, fitted furniture and study space, comfortable desk chair and plenty of storage. The shared area includes a modern exceptionally finished kitchen complete with oven, fridge/freezer, microwave, toaster and kettle. Your living area includes comfortable, specially designed sofas and large TV.
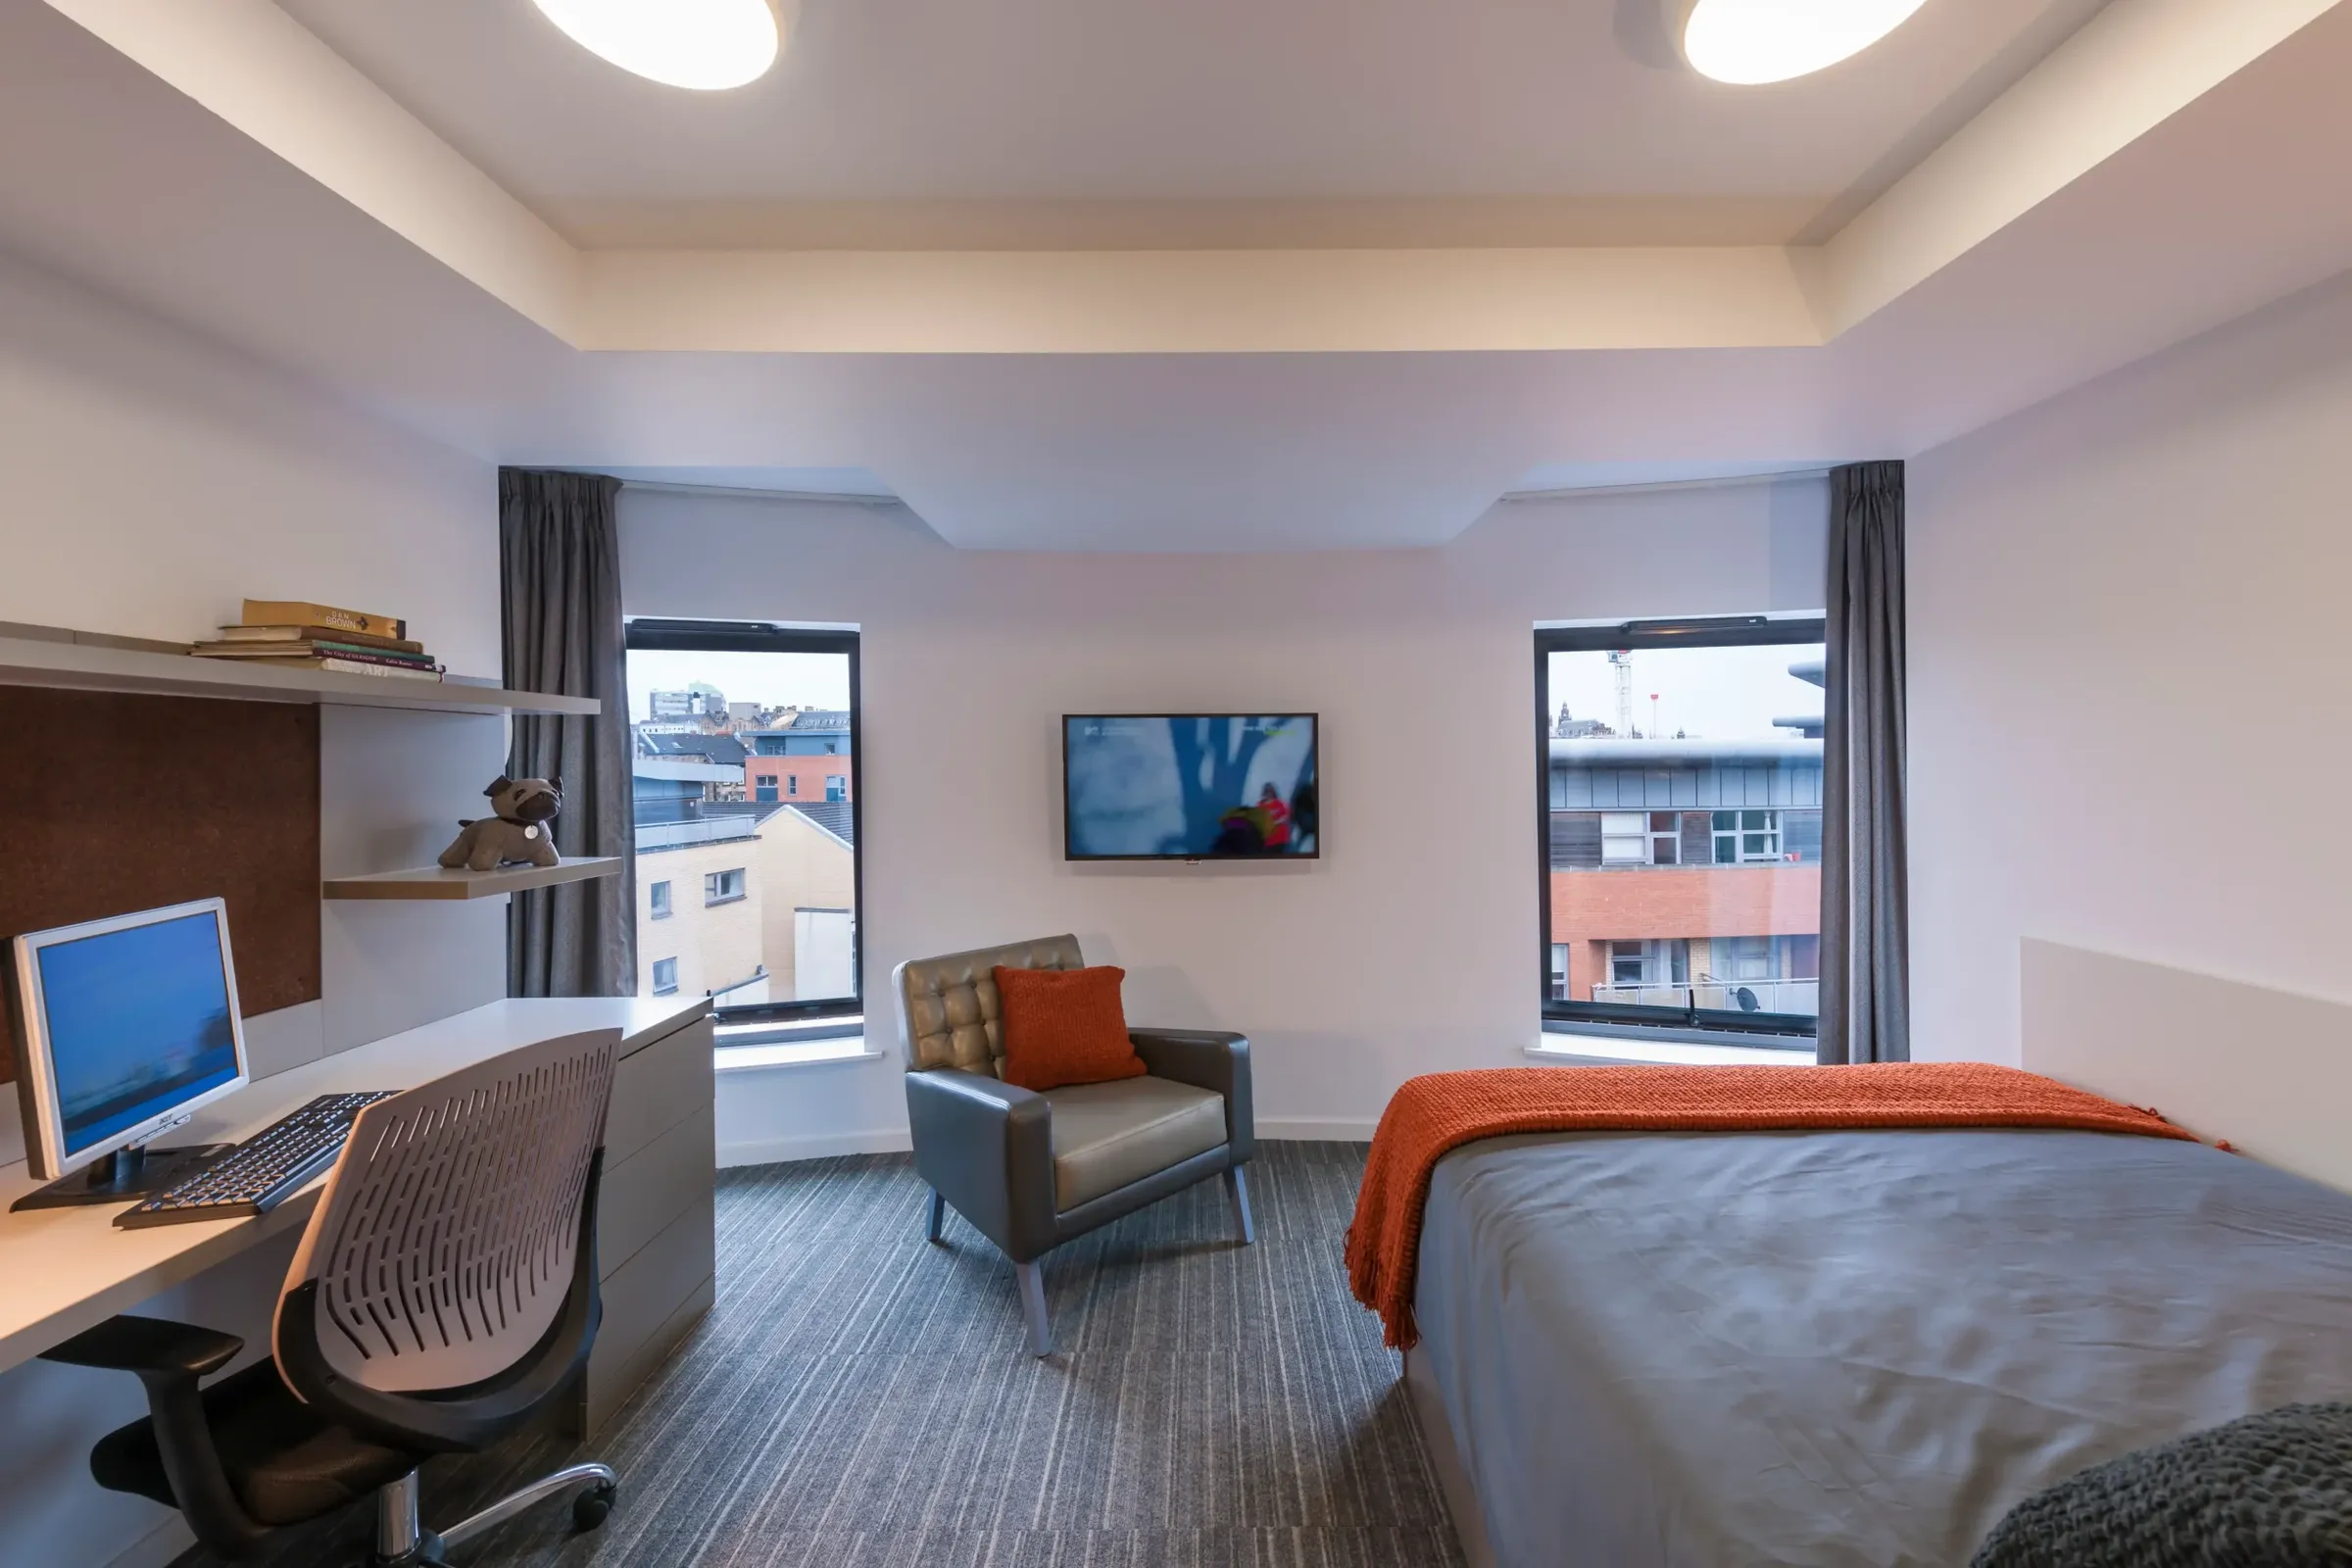
West Village Gold Studio DDA
The Gold studio boasts an extended average living space of 22.1m2 which includes a fully integrated kitchen area with en-suite shower room and large study space. You’ll have everything you need to call this home with big beds, a smart TV and super fast Wi-Fi included. You’ll enjoy your own specially designed furniture and storage space that mean you can relax in comfort and style. The ensuite in this room has been adapted to include disabled facilities to meet DDA requirements.
City Village Classic Ensuite
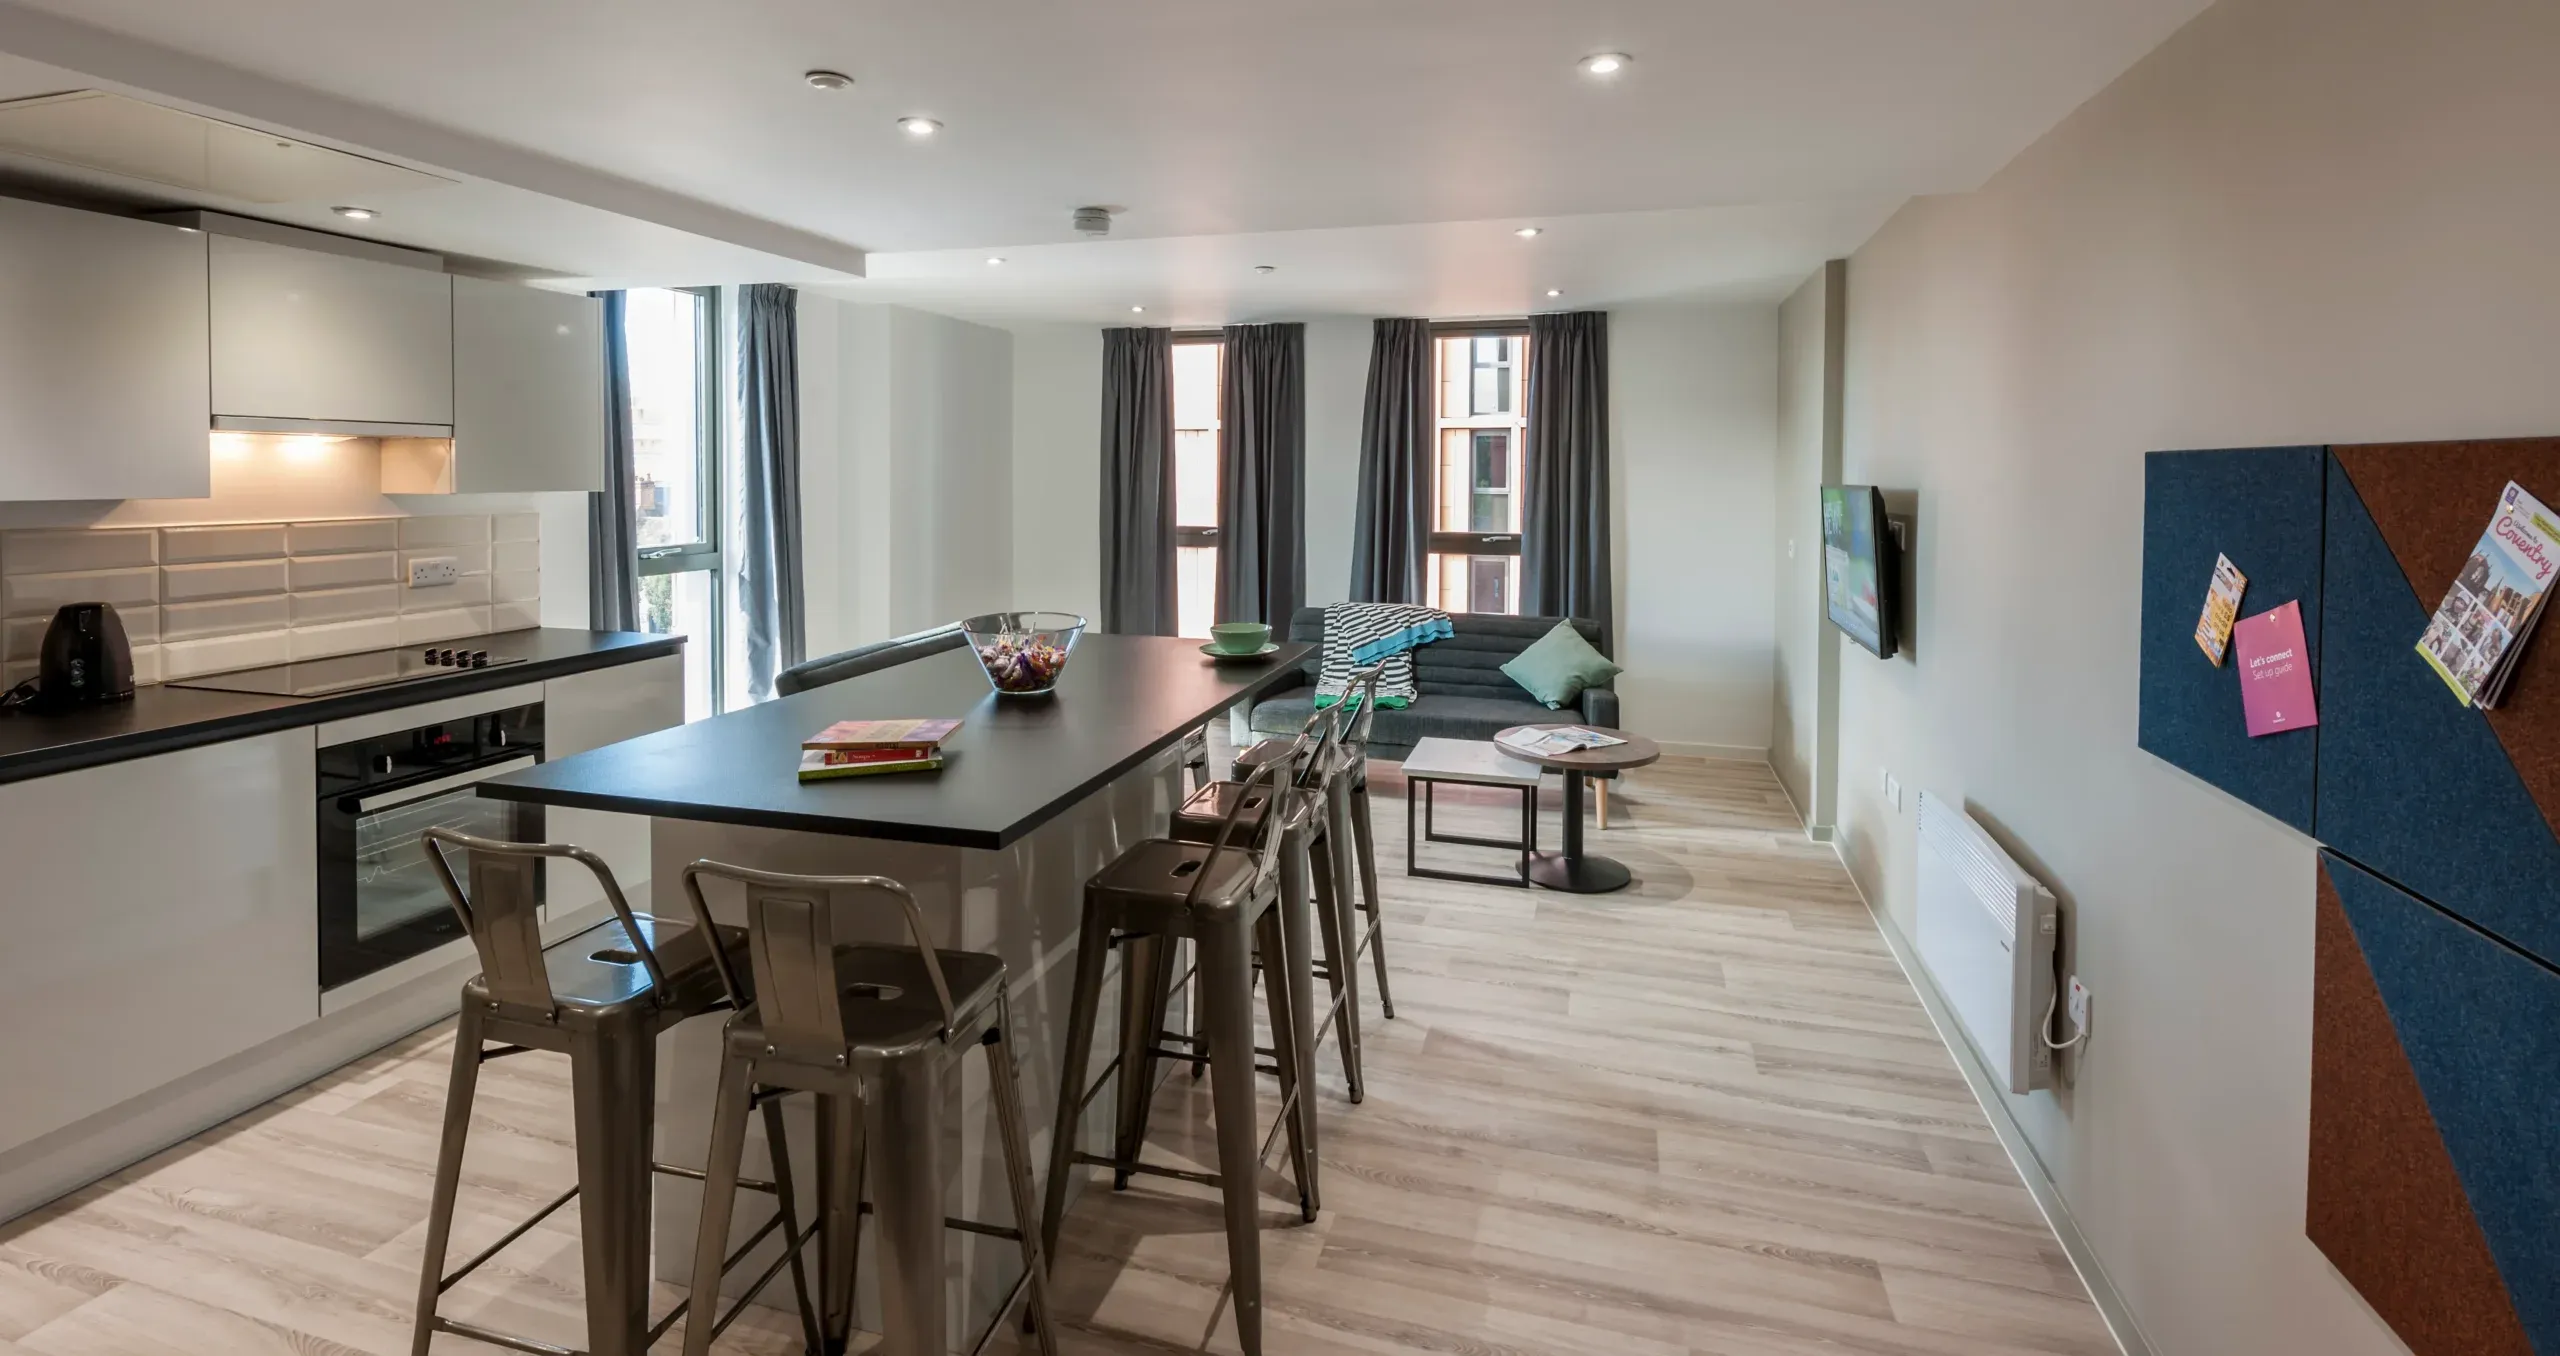
The en-suite room, with an average floor plan of 14.3m2, offers plenty of space. Simply add your own choice of bedding to the large bed, and bring towels for the en-suite shower room. The shared area includes a modern kitchen and lounge complete with all the essentials, including a TV, fridge/freezer, microwave, iron, ironing board, vacuum cleaner, just add utensils.
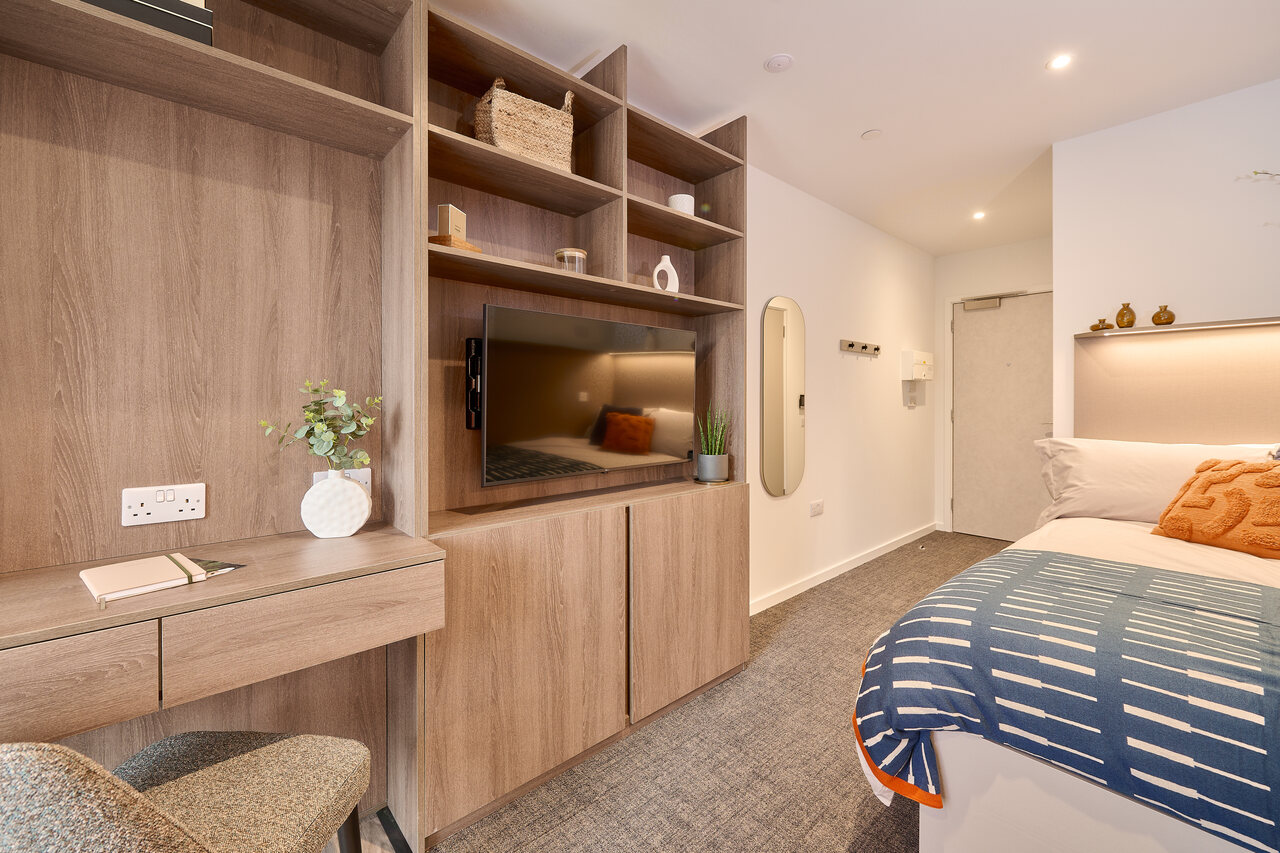
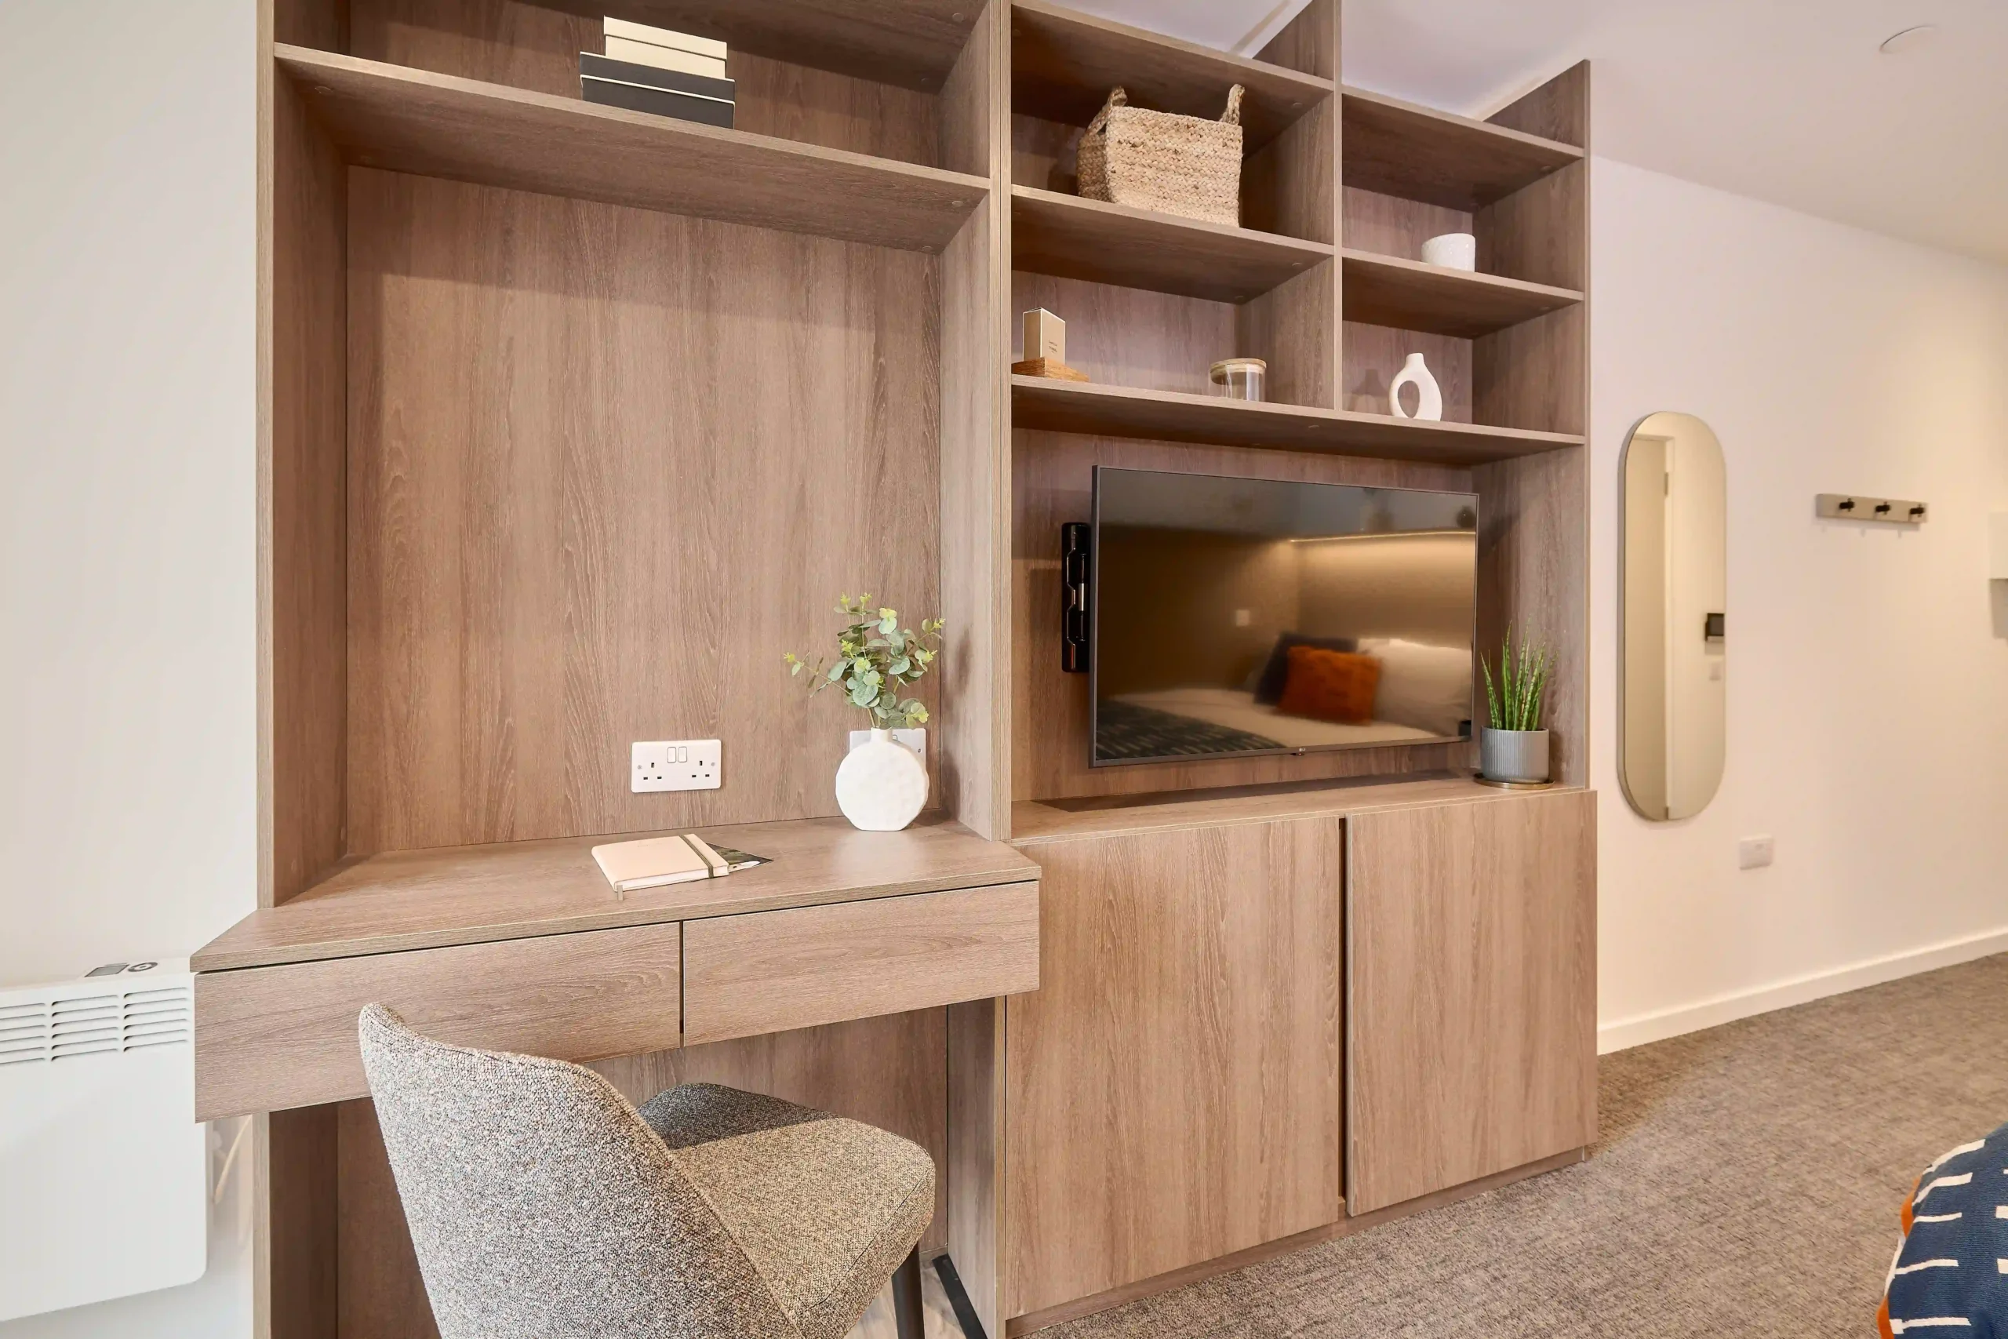
Square Gardens Silver Studio (Floors 10 – 16)
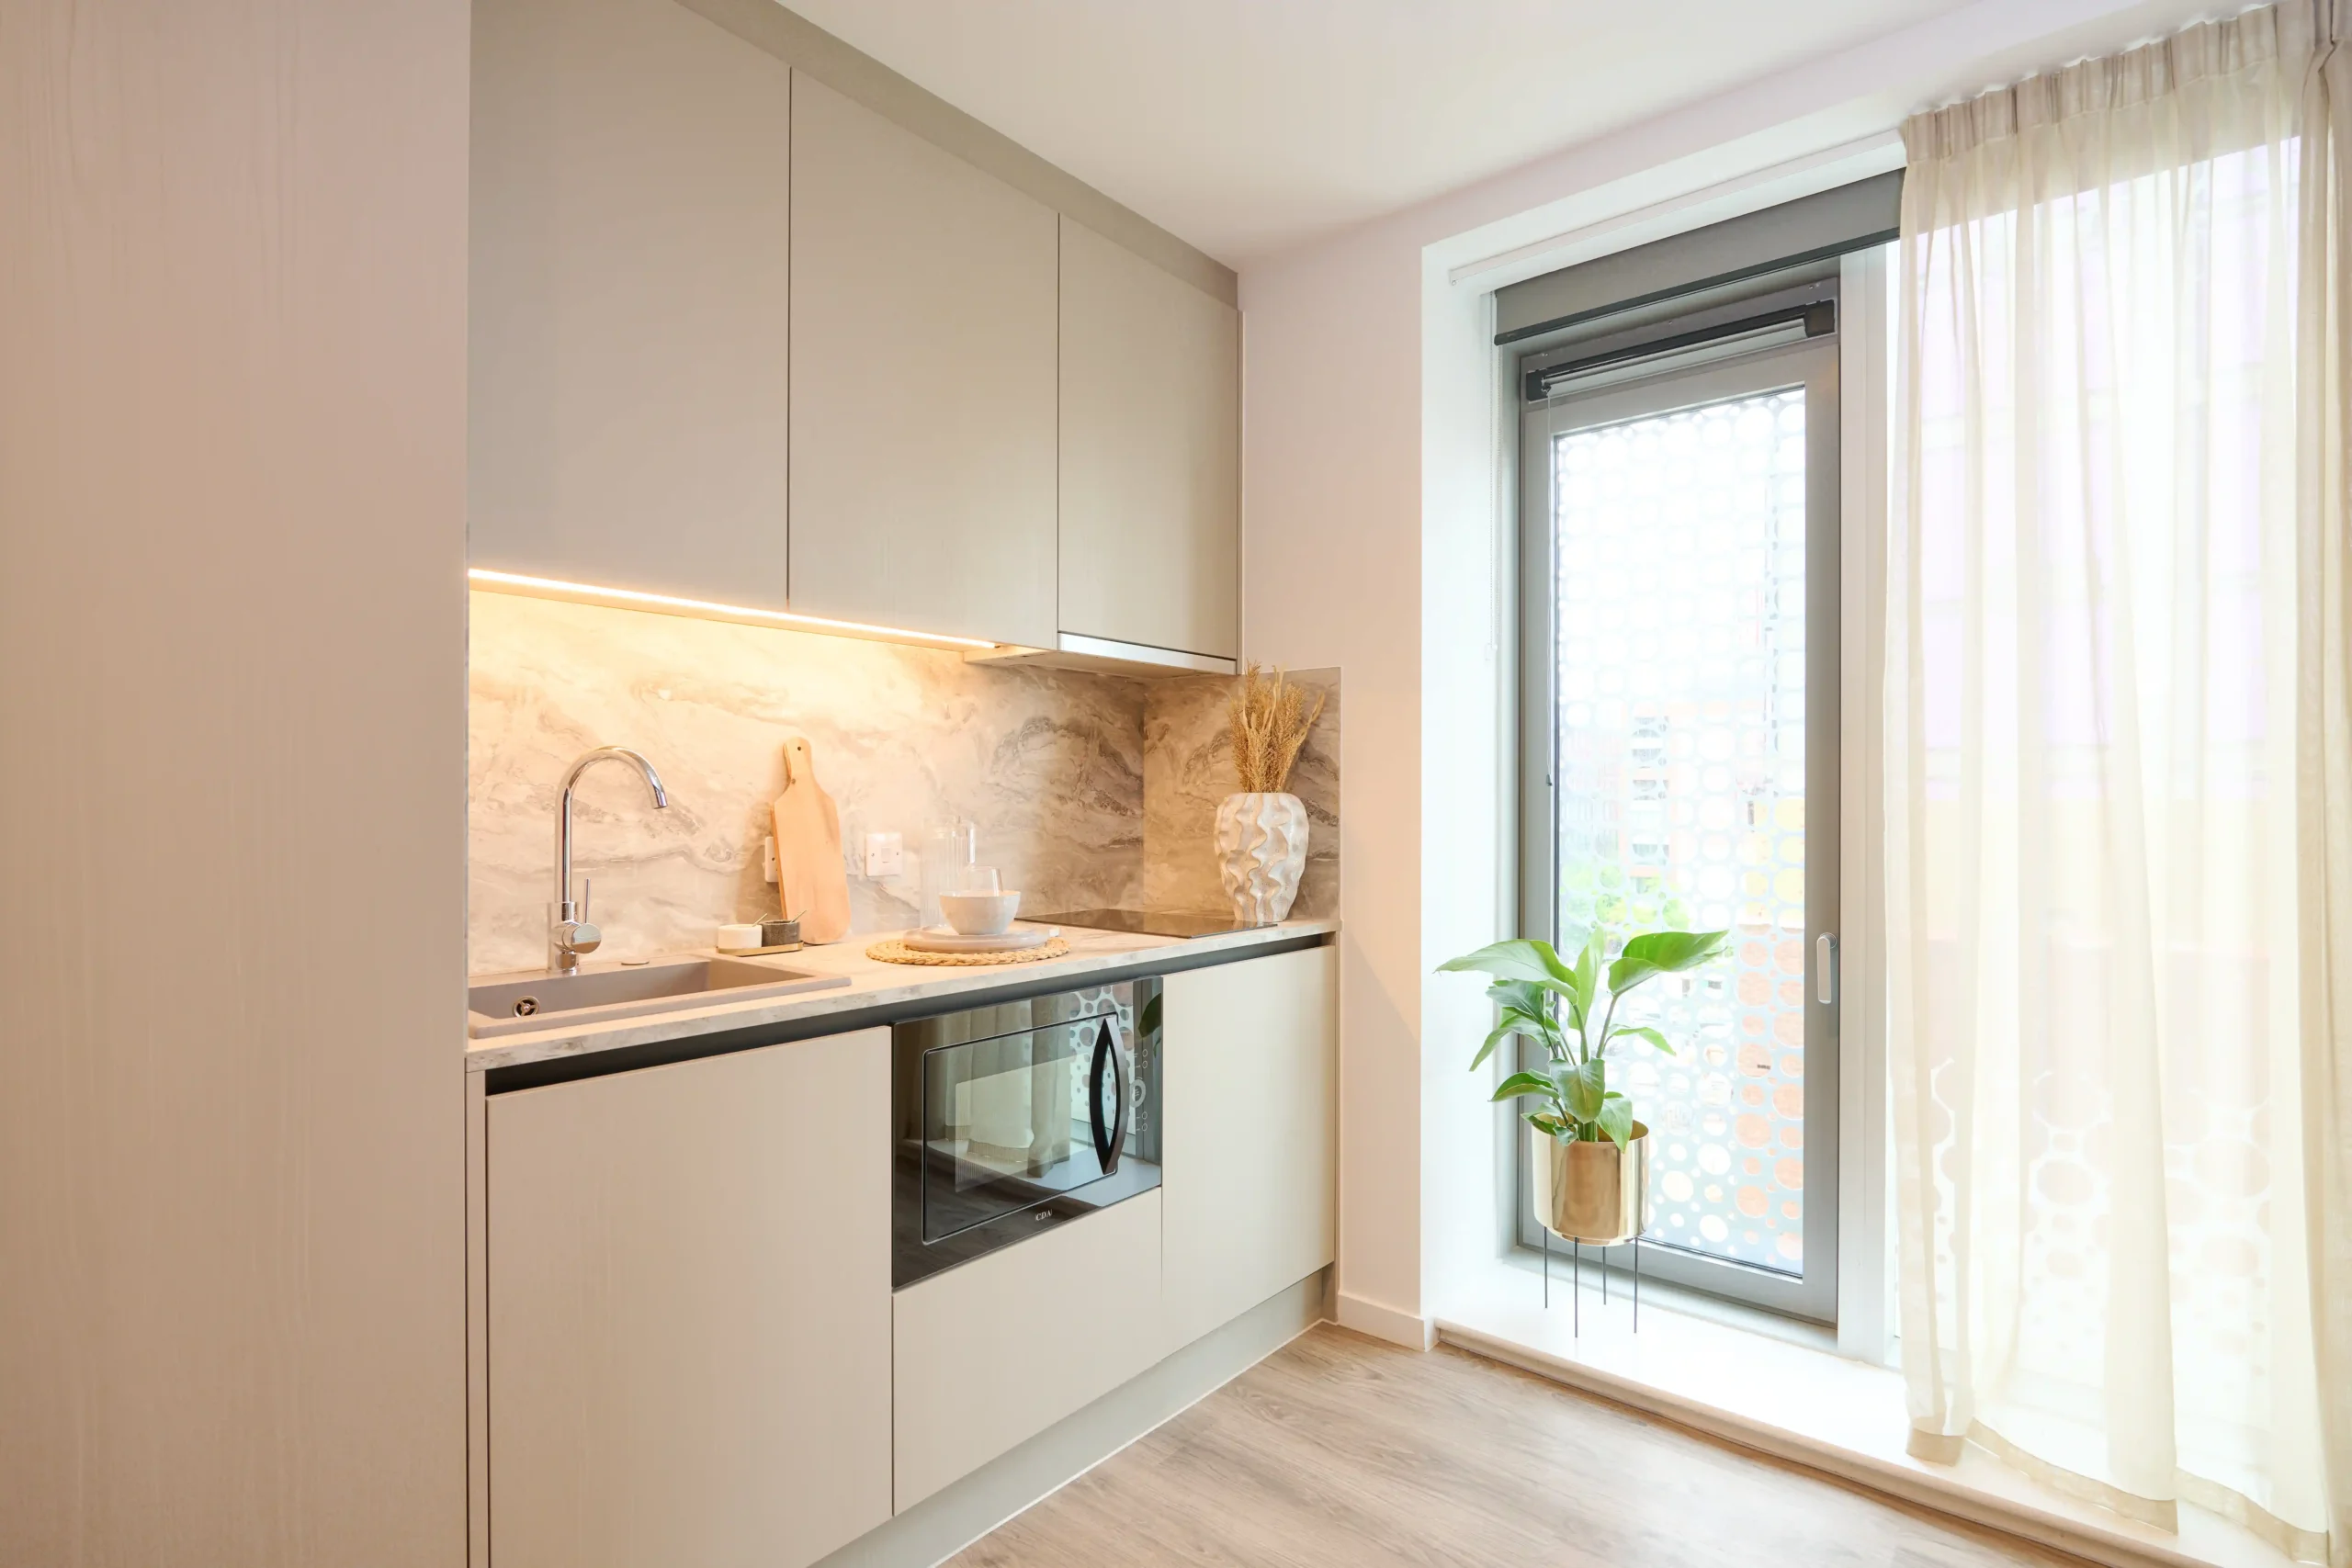
Silver studio apartments, with an average floor plan of 20.5 sq m are situated on floors 10 - 16. They are finished to a high-specification and include stylish fitted furniture, double bed and kitchen. Simply add your own choice of bedding, bring towels for the en-suite shower room and cooking utensils. Indicative images used.
-
Fully furnished

-
En-suite shower room
-
Own kitchen
-
Smart TV
-
All bills included
-
24/7 team support
-
Central Location
-
Weekly fitness classes
-
Study spaces


New Park Standard Ensuite
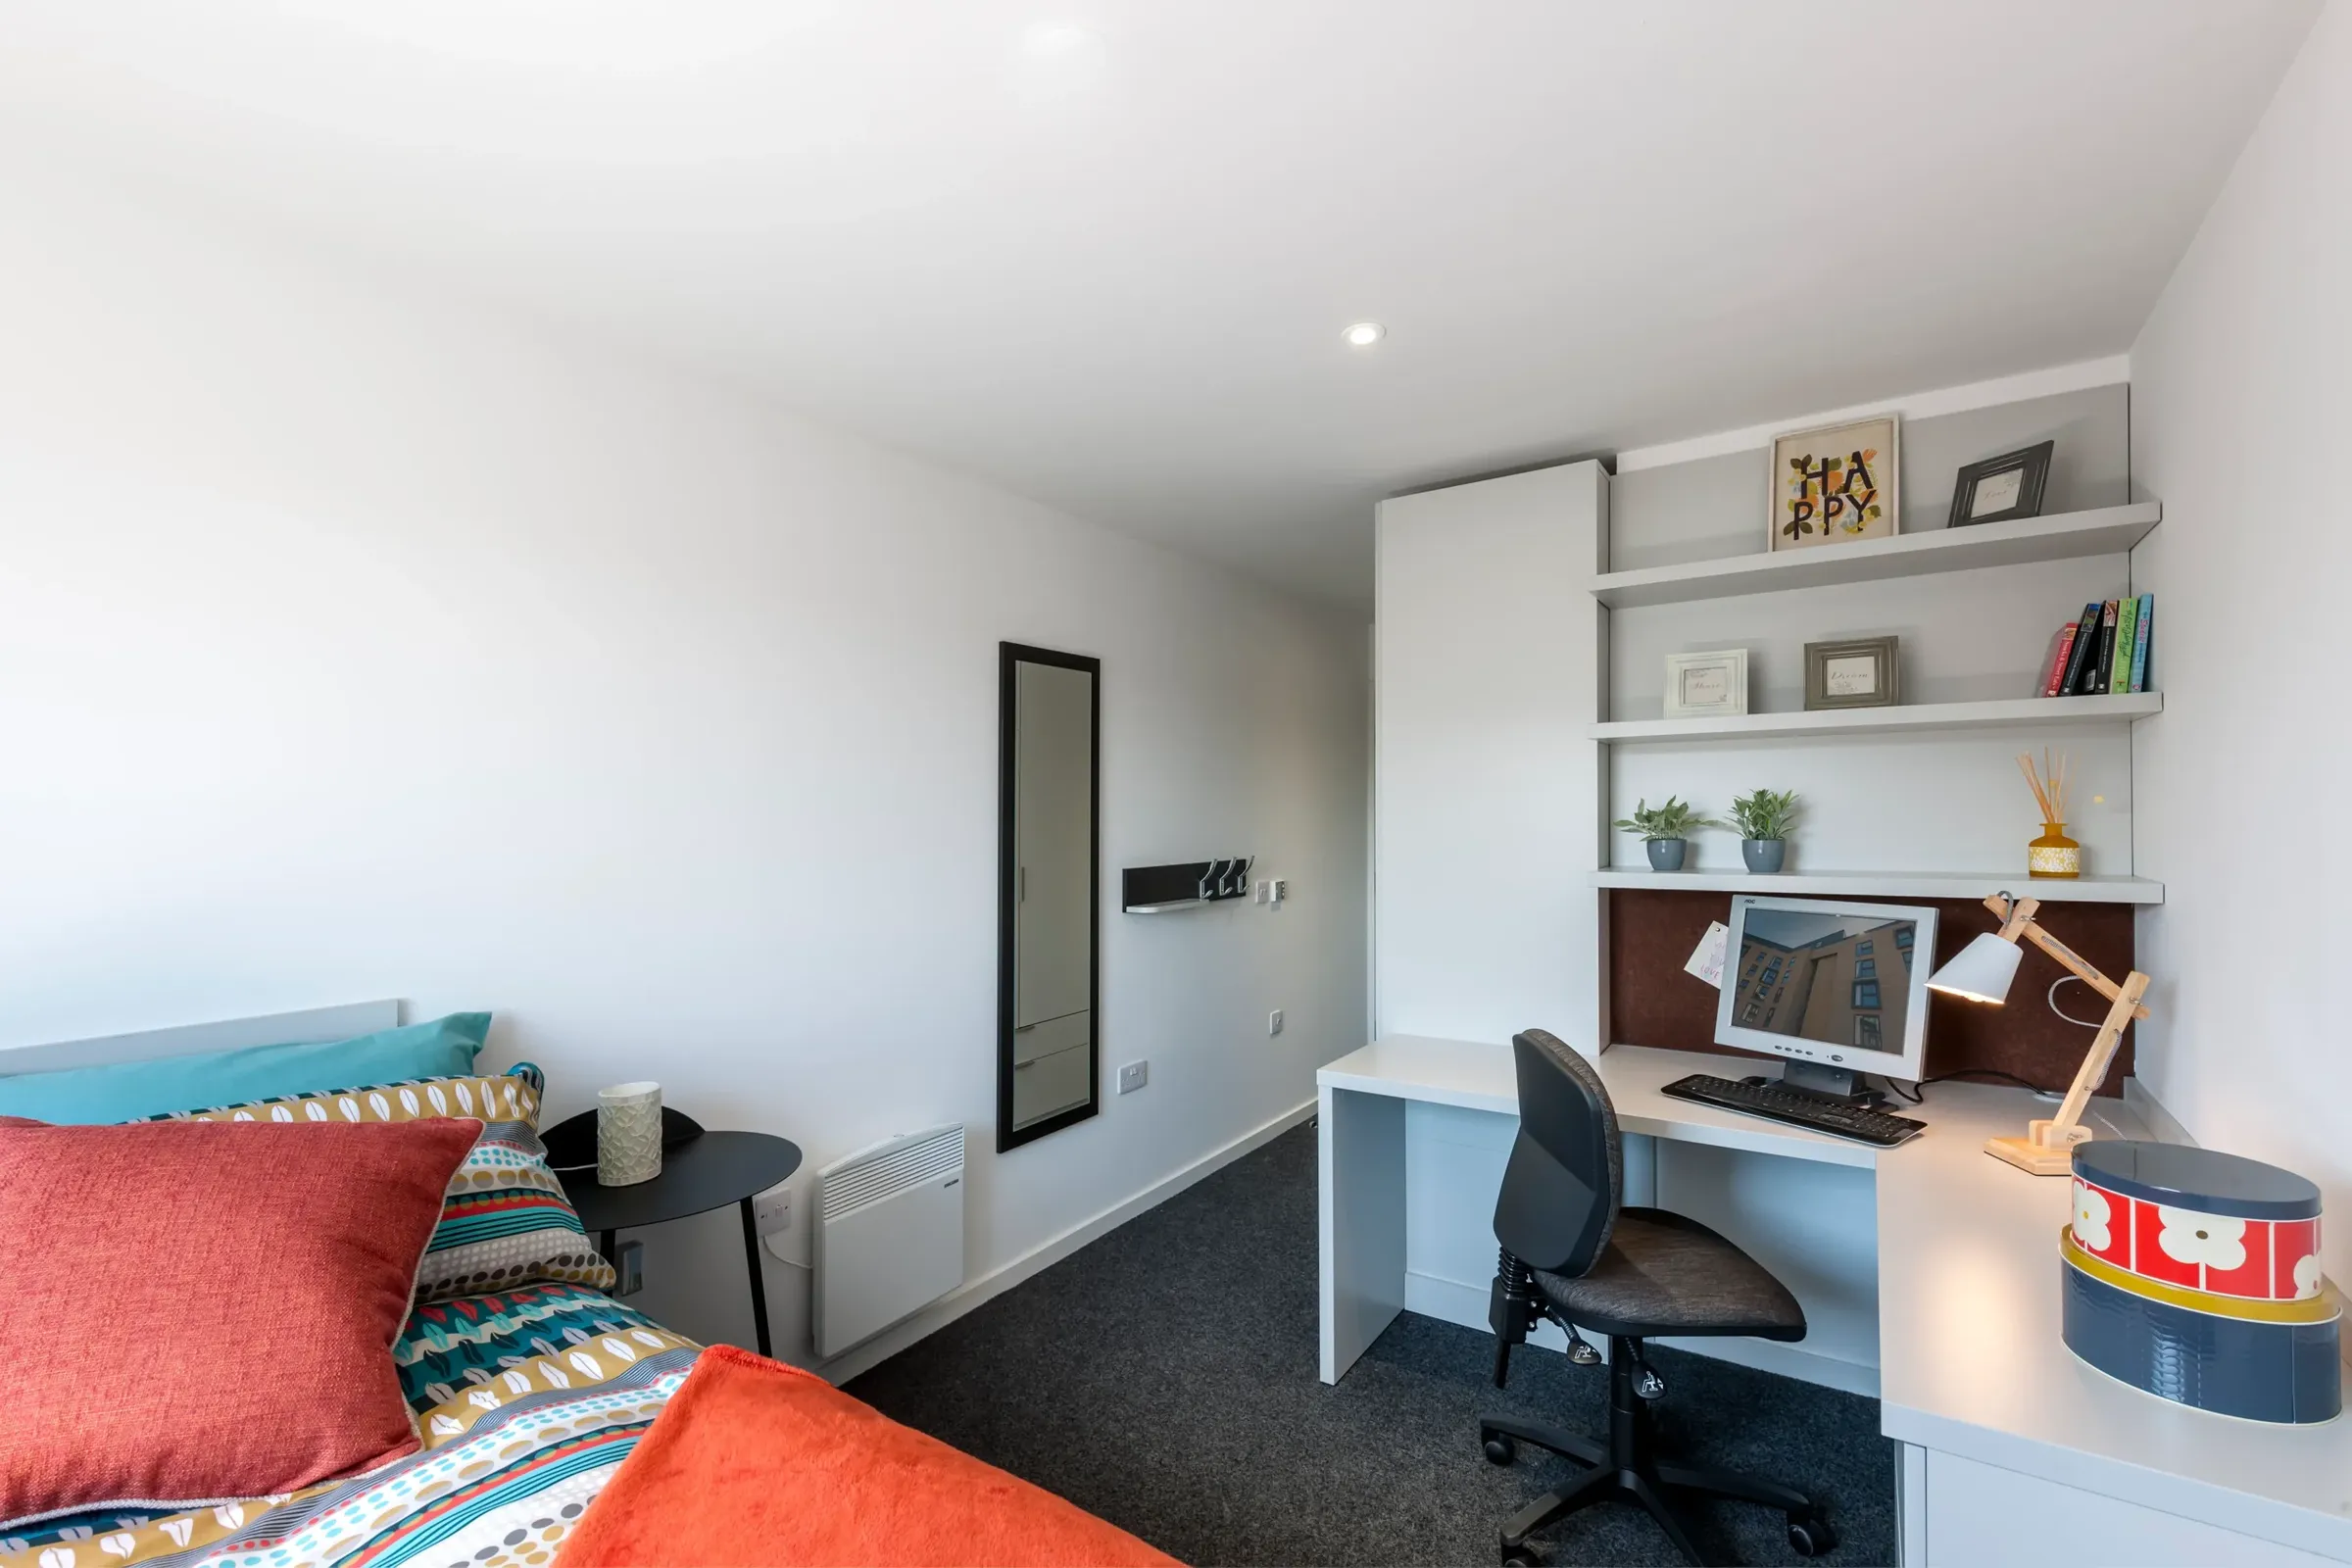
Simply add your own choice of bedding to the large bed, and bring towels for the en-suite shower room. The shared area includes a modern kitchen and lounge complete with all the essentials, including a TV, fridge/freezer, microwave, iron, ironing board, vacuum cleaner, just add utensils. The en-suite room, with an average floor plan of 14.3m2, offers plenty of space.

New Park Classic Ensuite
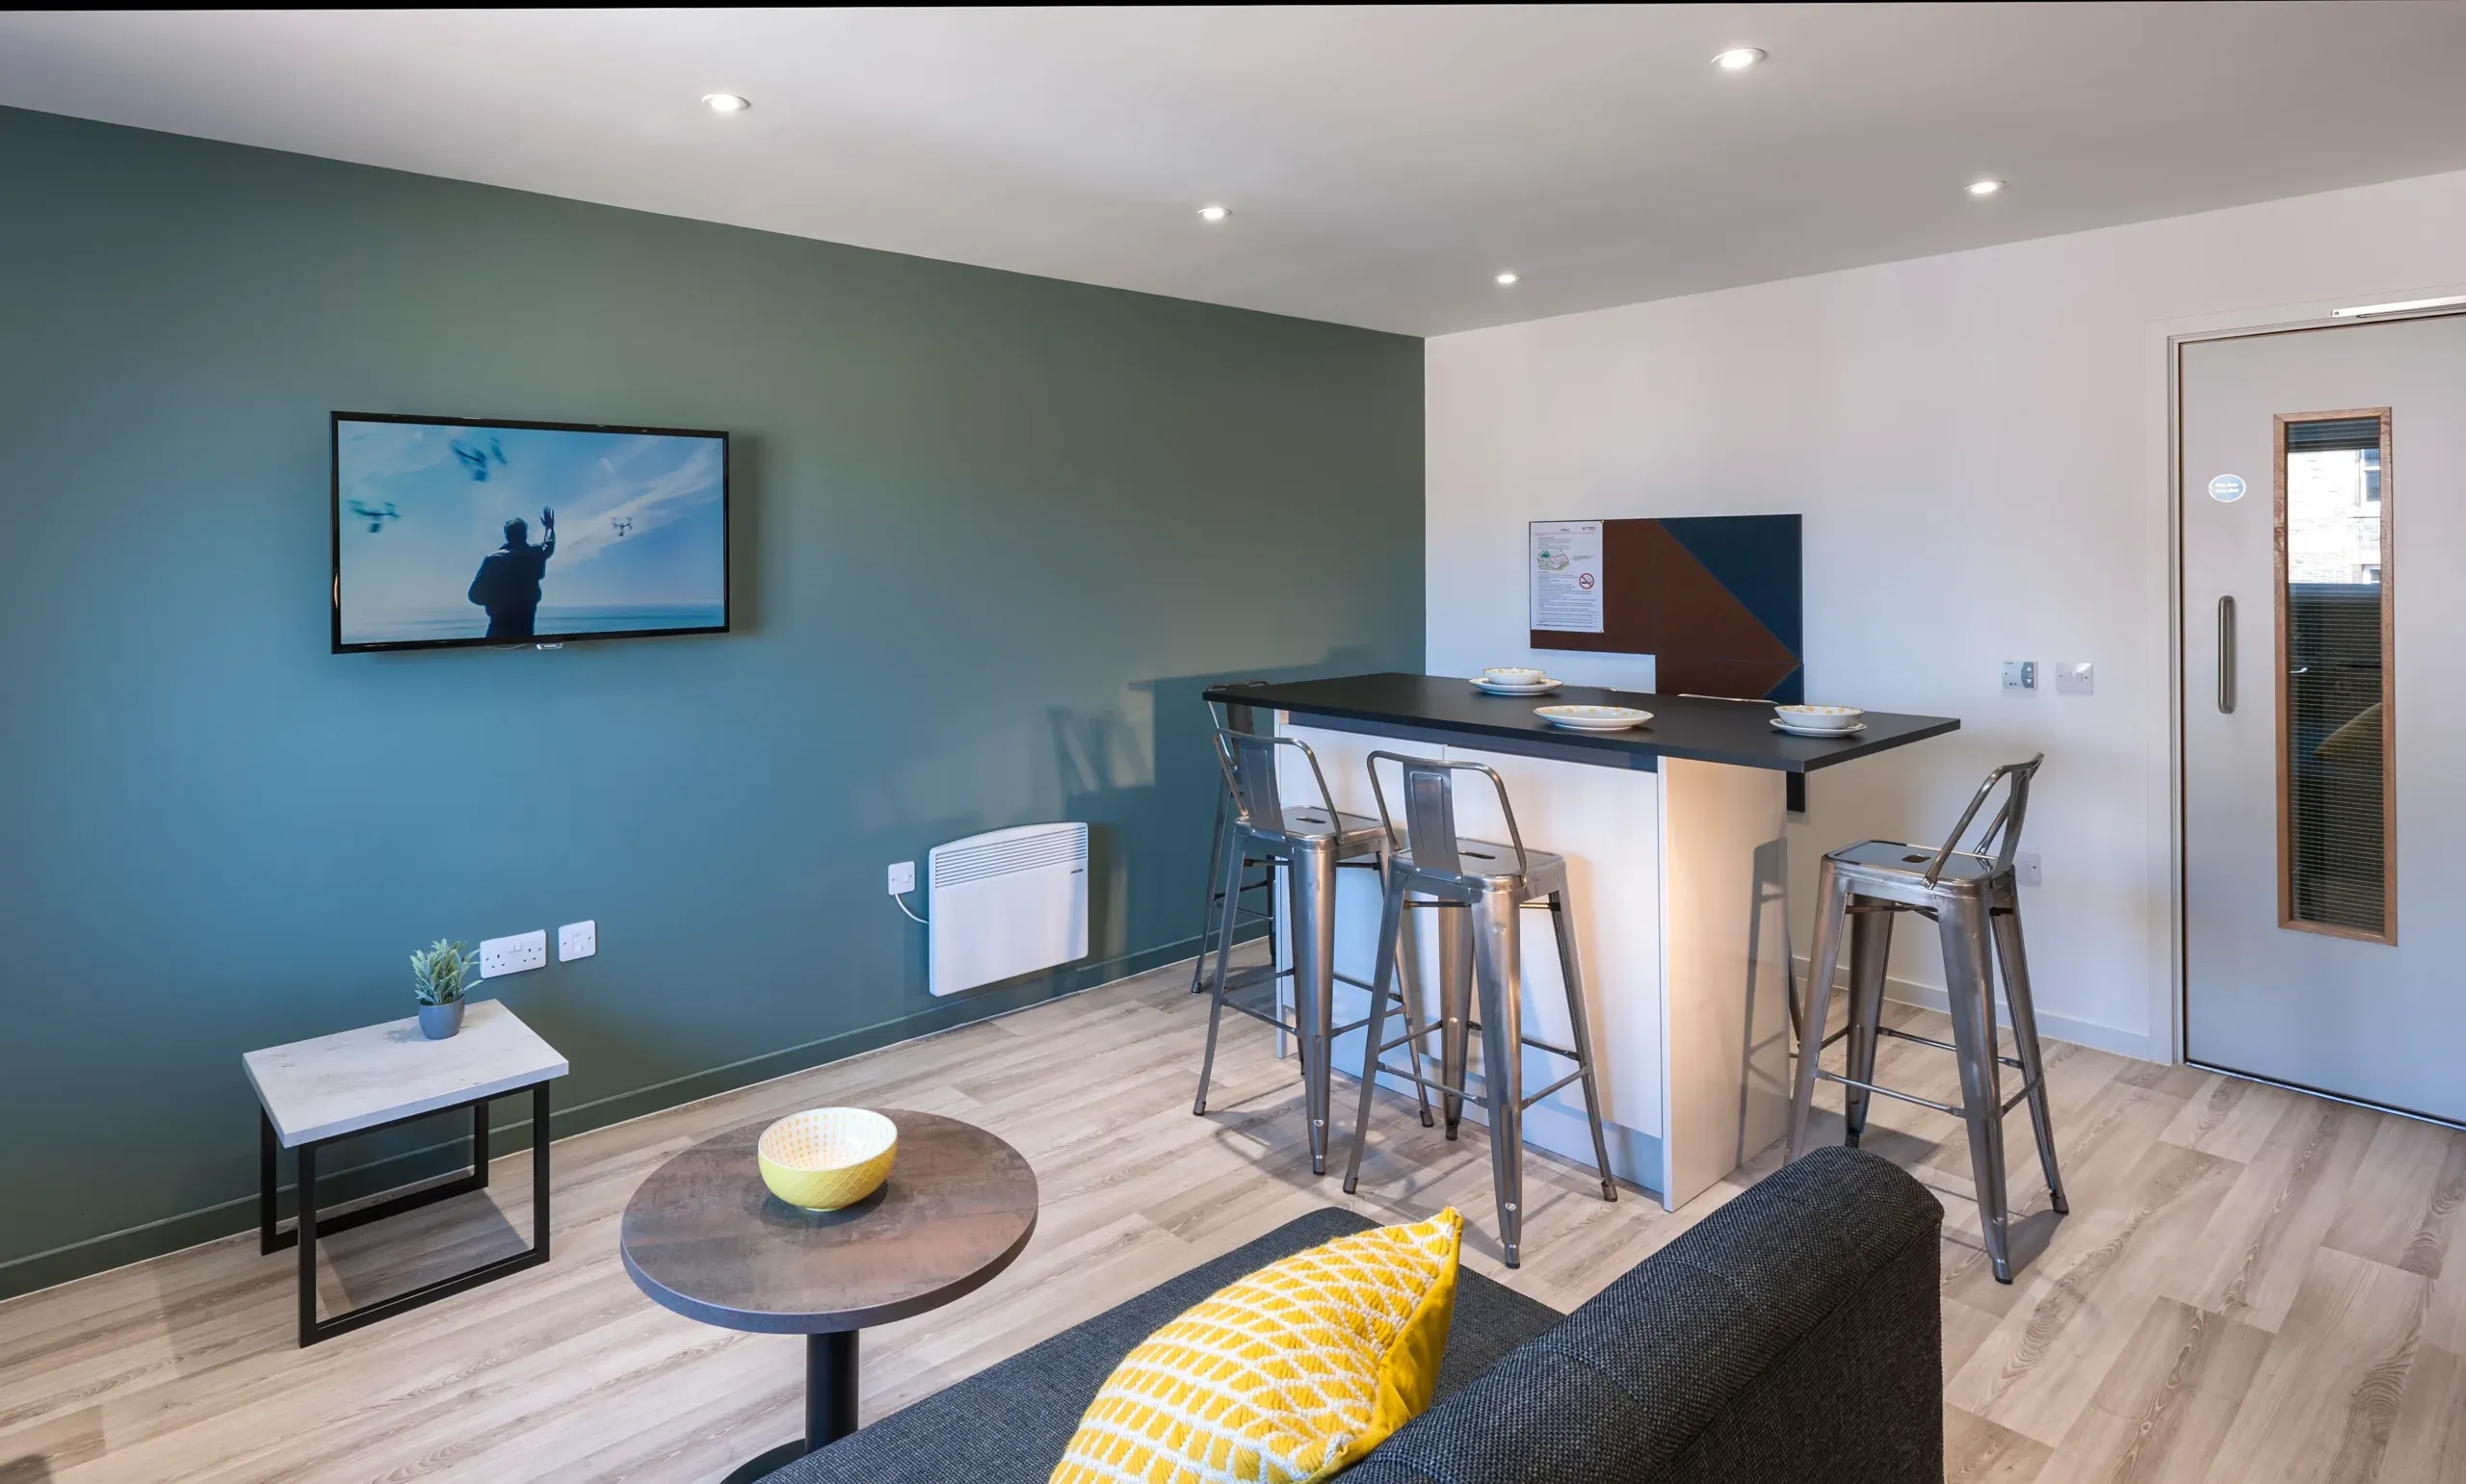
The en-suite room, with an average floor plan of 14.3m2, offers plenty of space. Simply add your own choice of bedding to the large bed, and bring towels for the en-suite shower room. The shared area includes a modern kitchen and lounge complete with all the essentials, including a TV, fridge/freezer, microwave, iron, ironing board, vacuum cleaner, just add utensils.
New Park Premium Ensuite
The premium en-suite room gives you generous floor space and enhanced bathroom with a walk in shower. The shared area includes a modern kitchen and lounge complete with all the essentials, including a TV, fridge/freezer, microwave, iron, ironing board, vacuum cleaner, just add utensils.
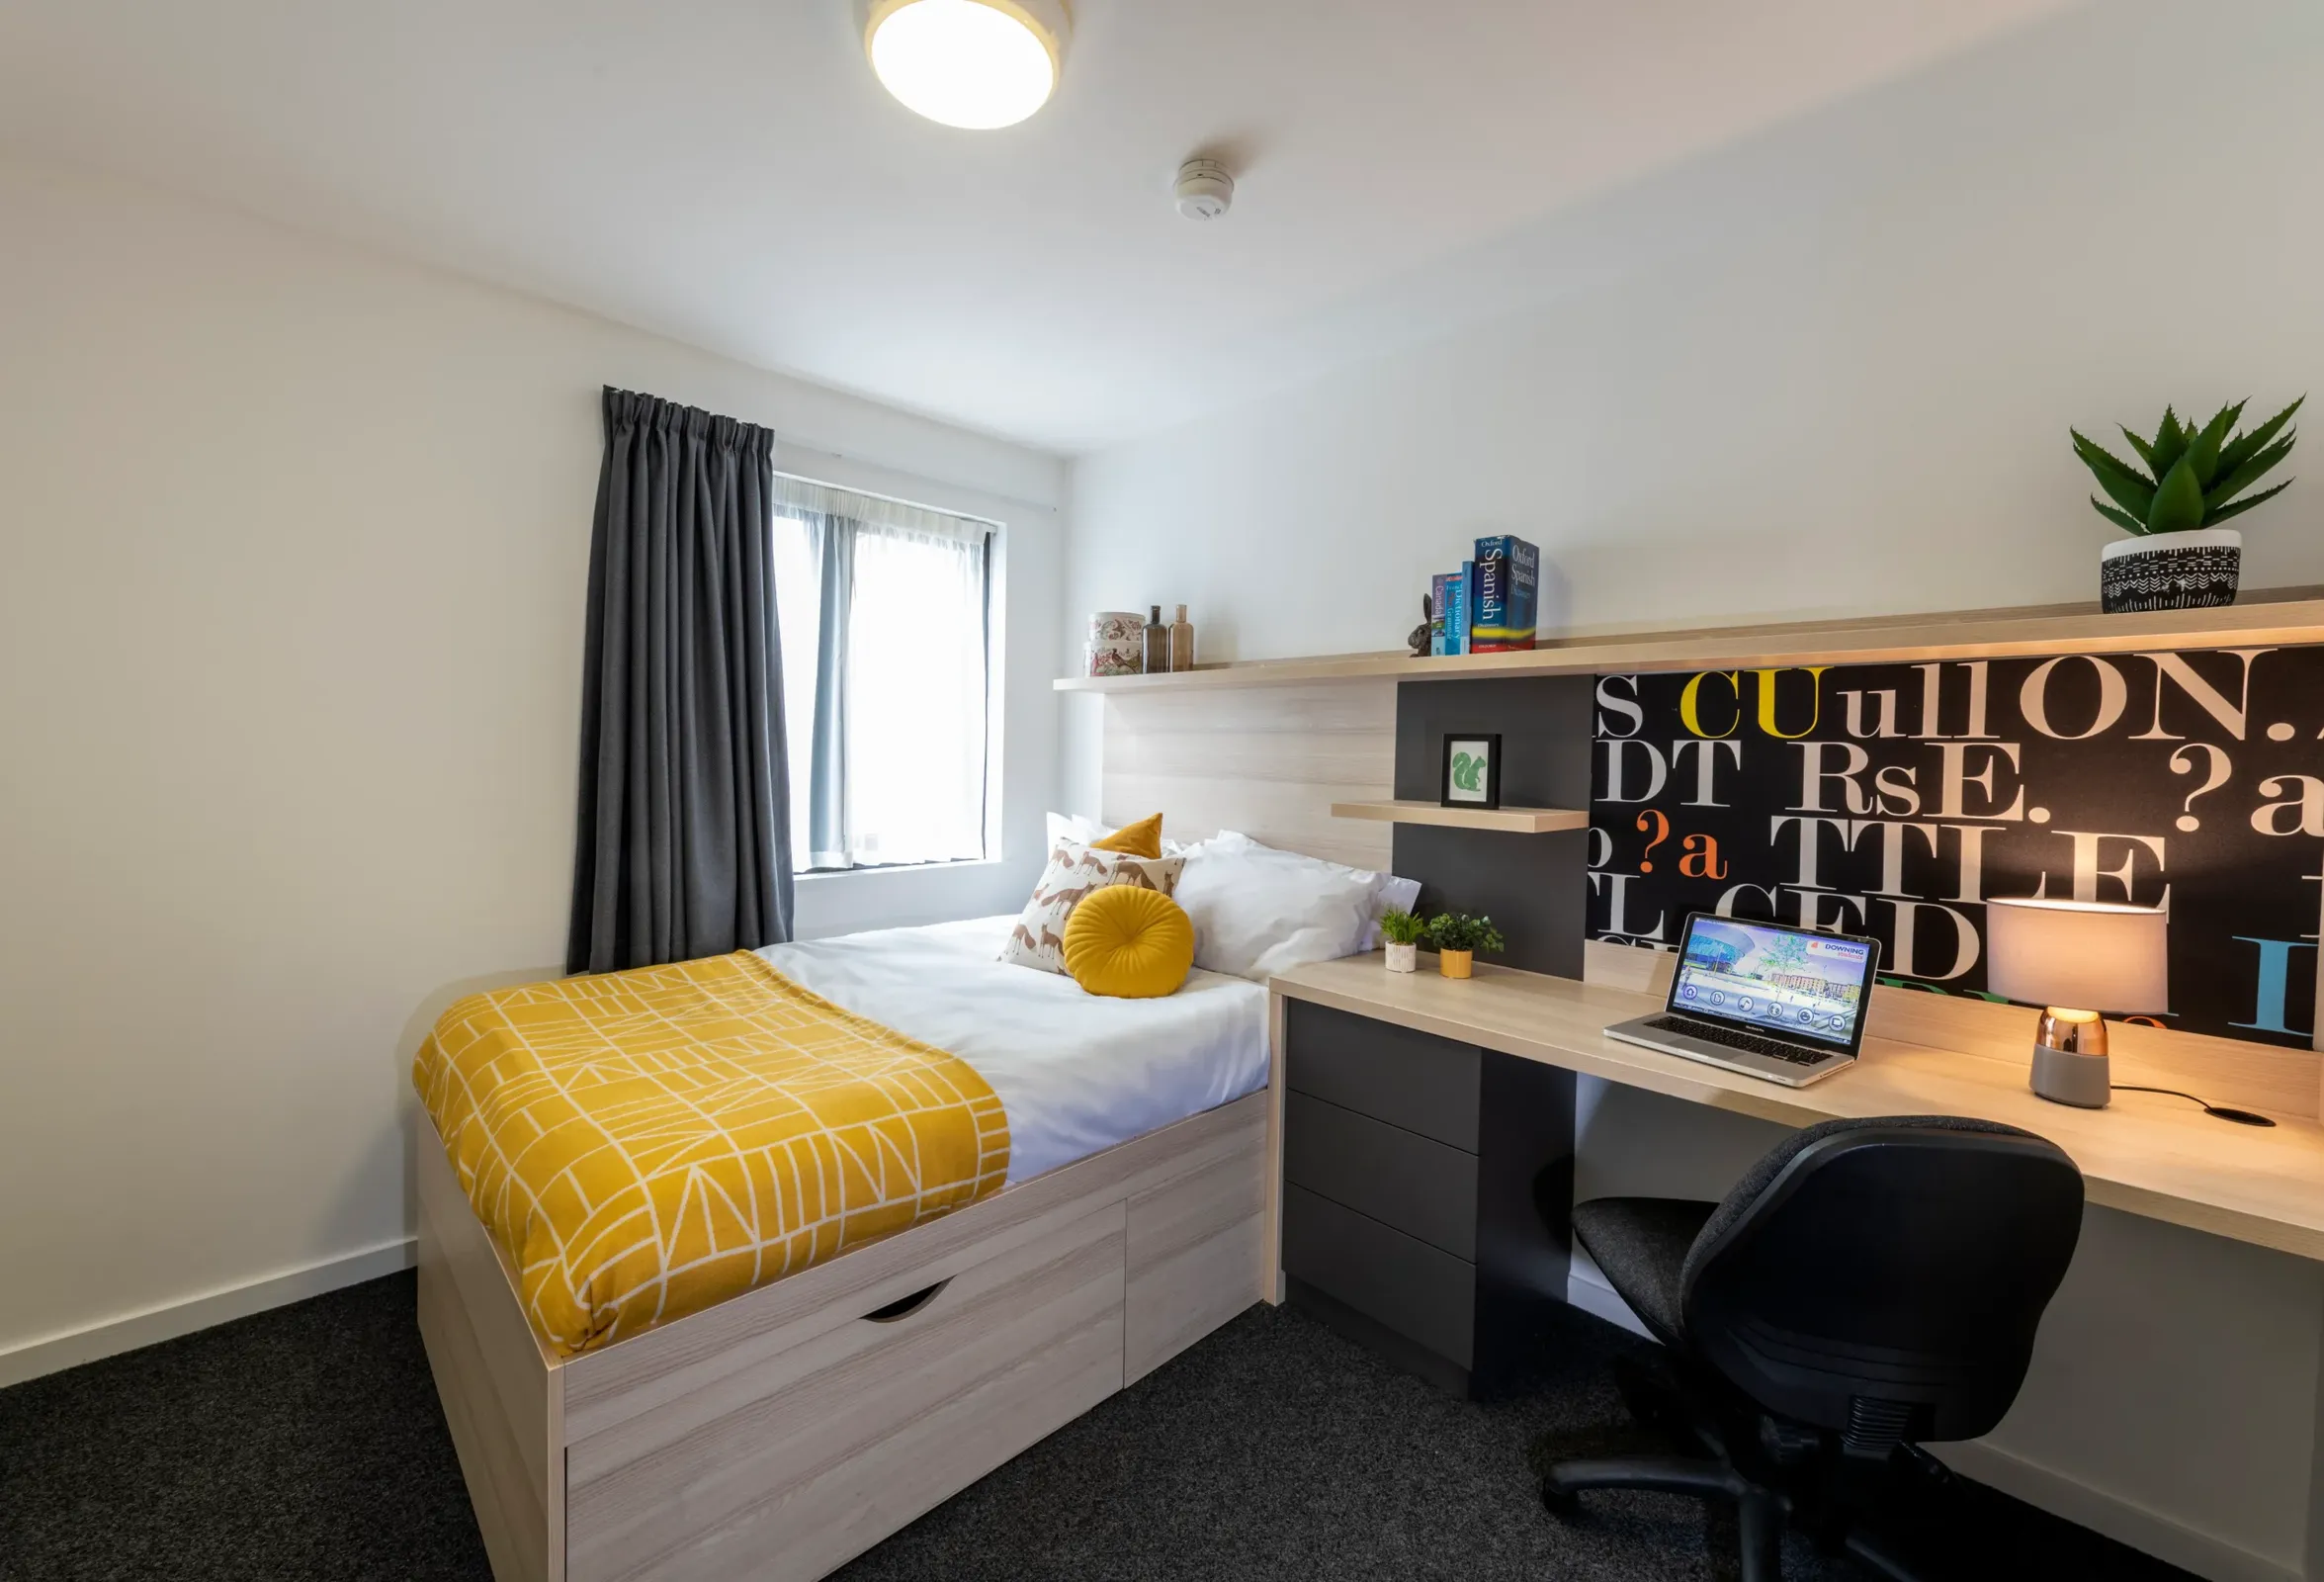
The Arch Classic En-suite
The en-suite room, with an average floor plan of 14.9sqm, offers plenty of space. Simply add bedding to the large bed, and towels to the en-suite shower room. Fitted furniture provides ample storage while the shared area includes a modern kitchen and lounge with all the essentials, including a TV, fridge/freezer and microwave, just bring your utensils.Shared Flats are made up of 4, 5, 6 or 7 bedrooms.
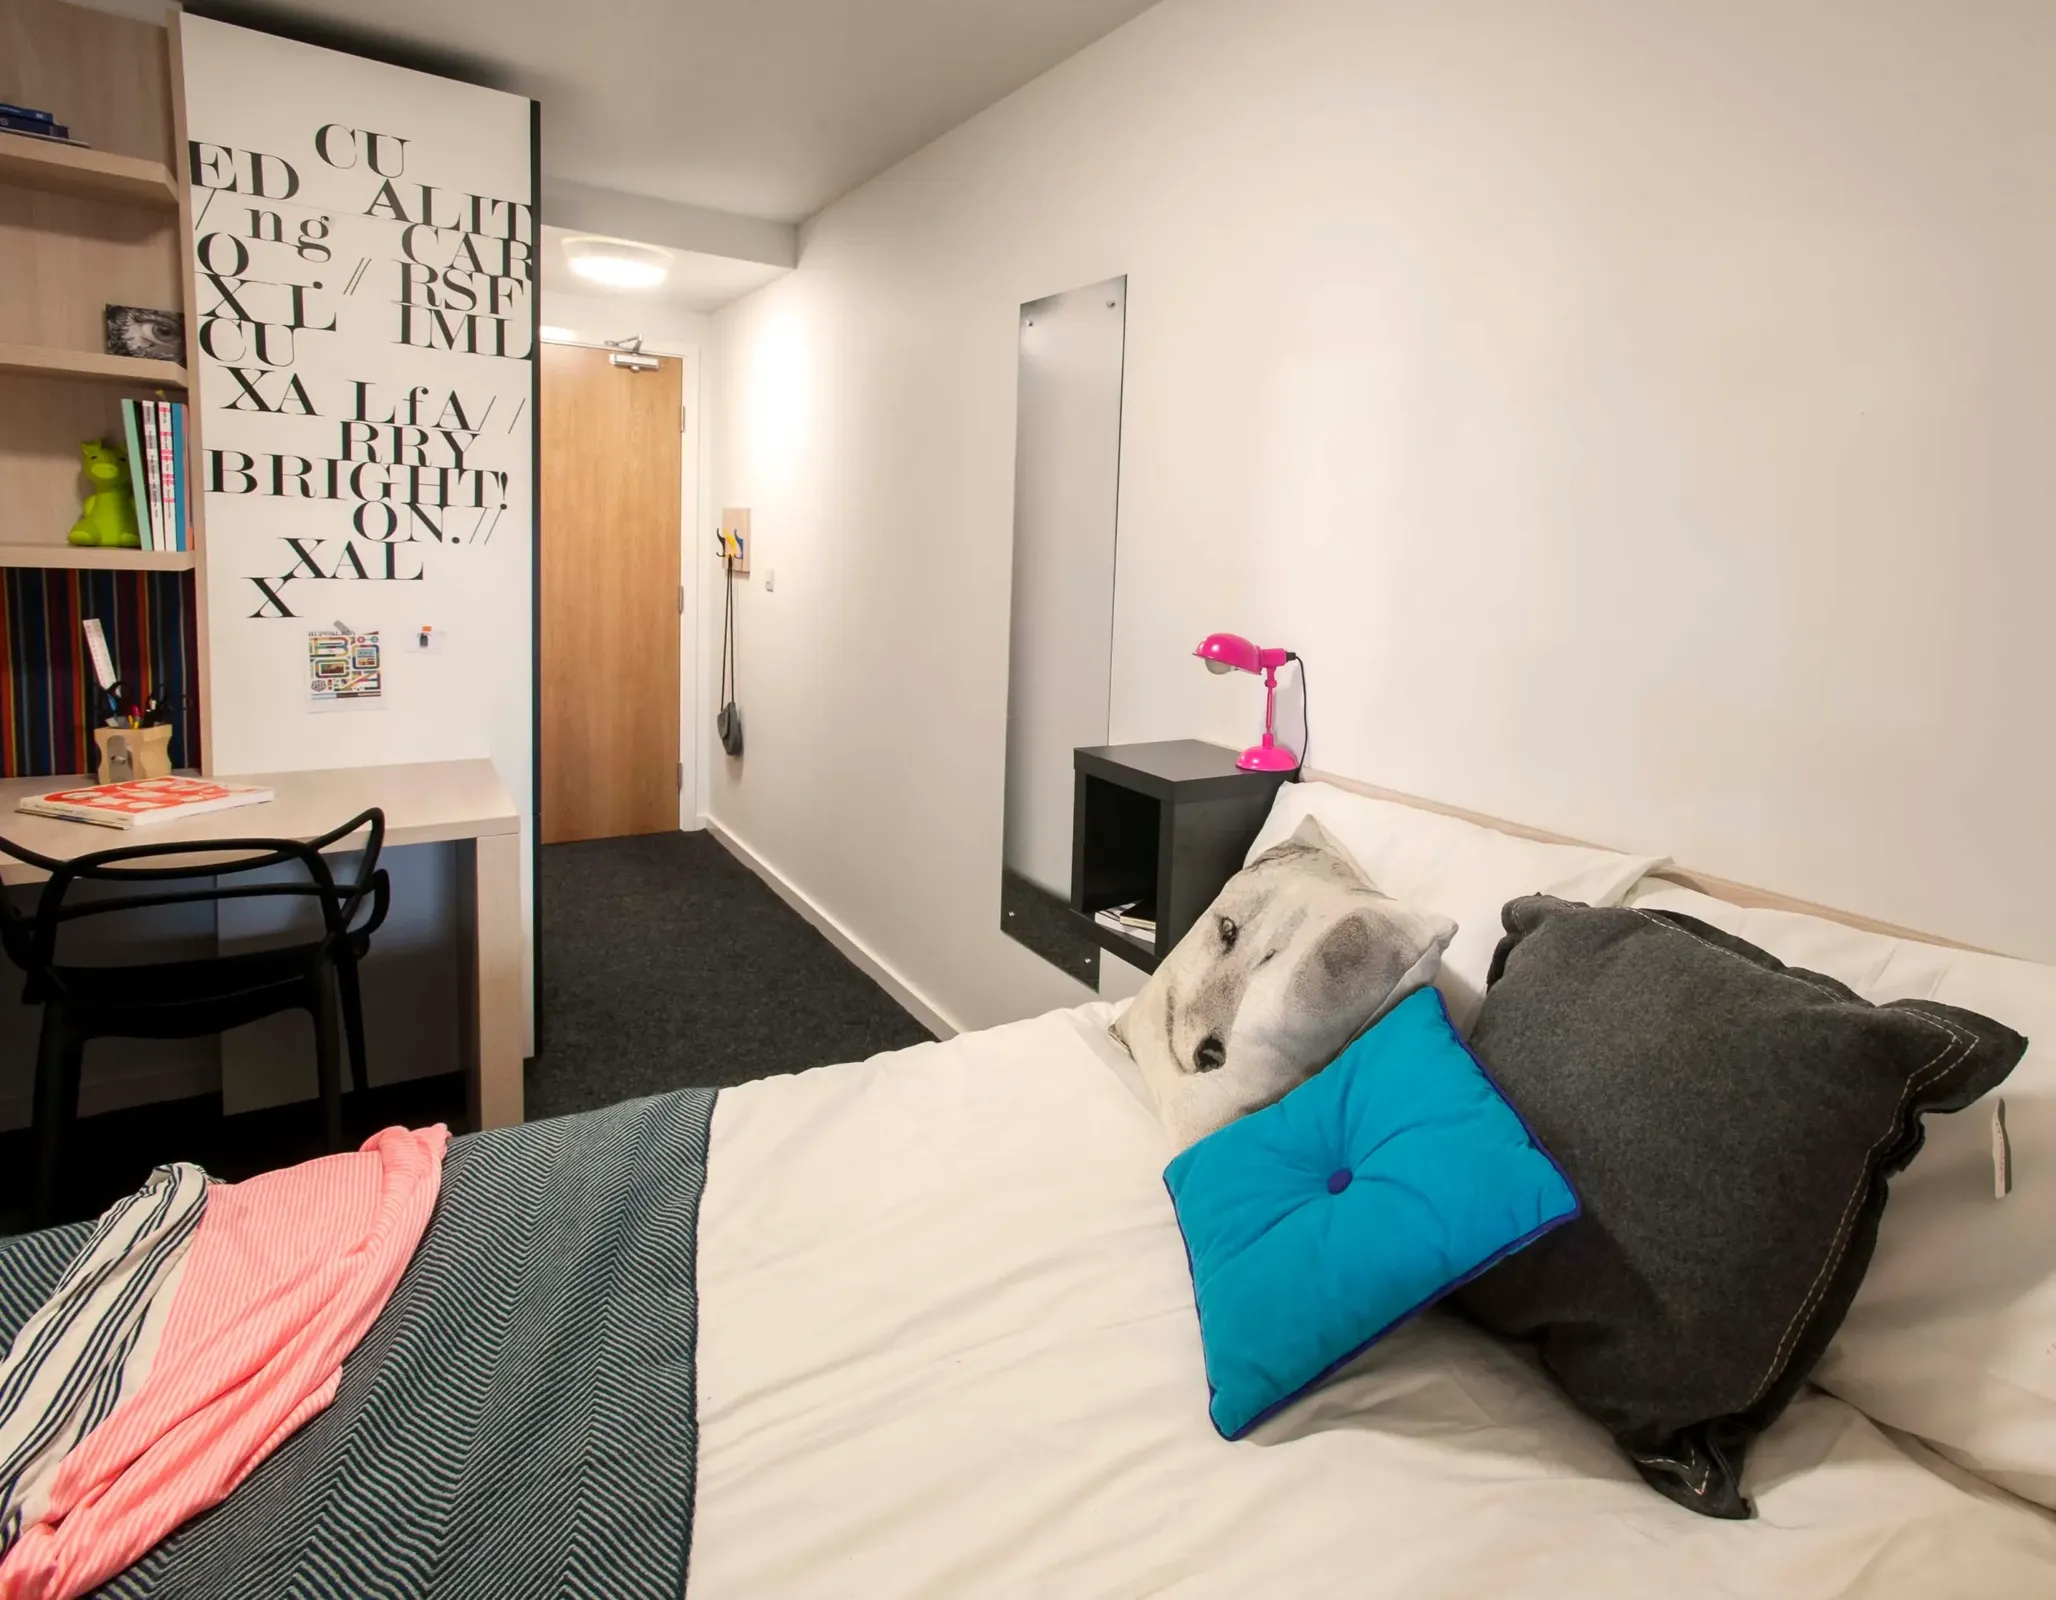
The View Classic Ensuite
The en-suite room, with an average floor plan of 13.6m2, offers plenty of space. Simply add bedding to the large bed, and towels to the en-suite shower room. Fitted furniture provides ample storage while the shared area includes a modern kitchen and lounge with all the essentials, including a TV, fridge/freezer and microwave, just bring your utensils.
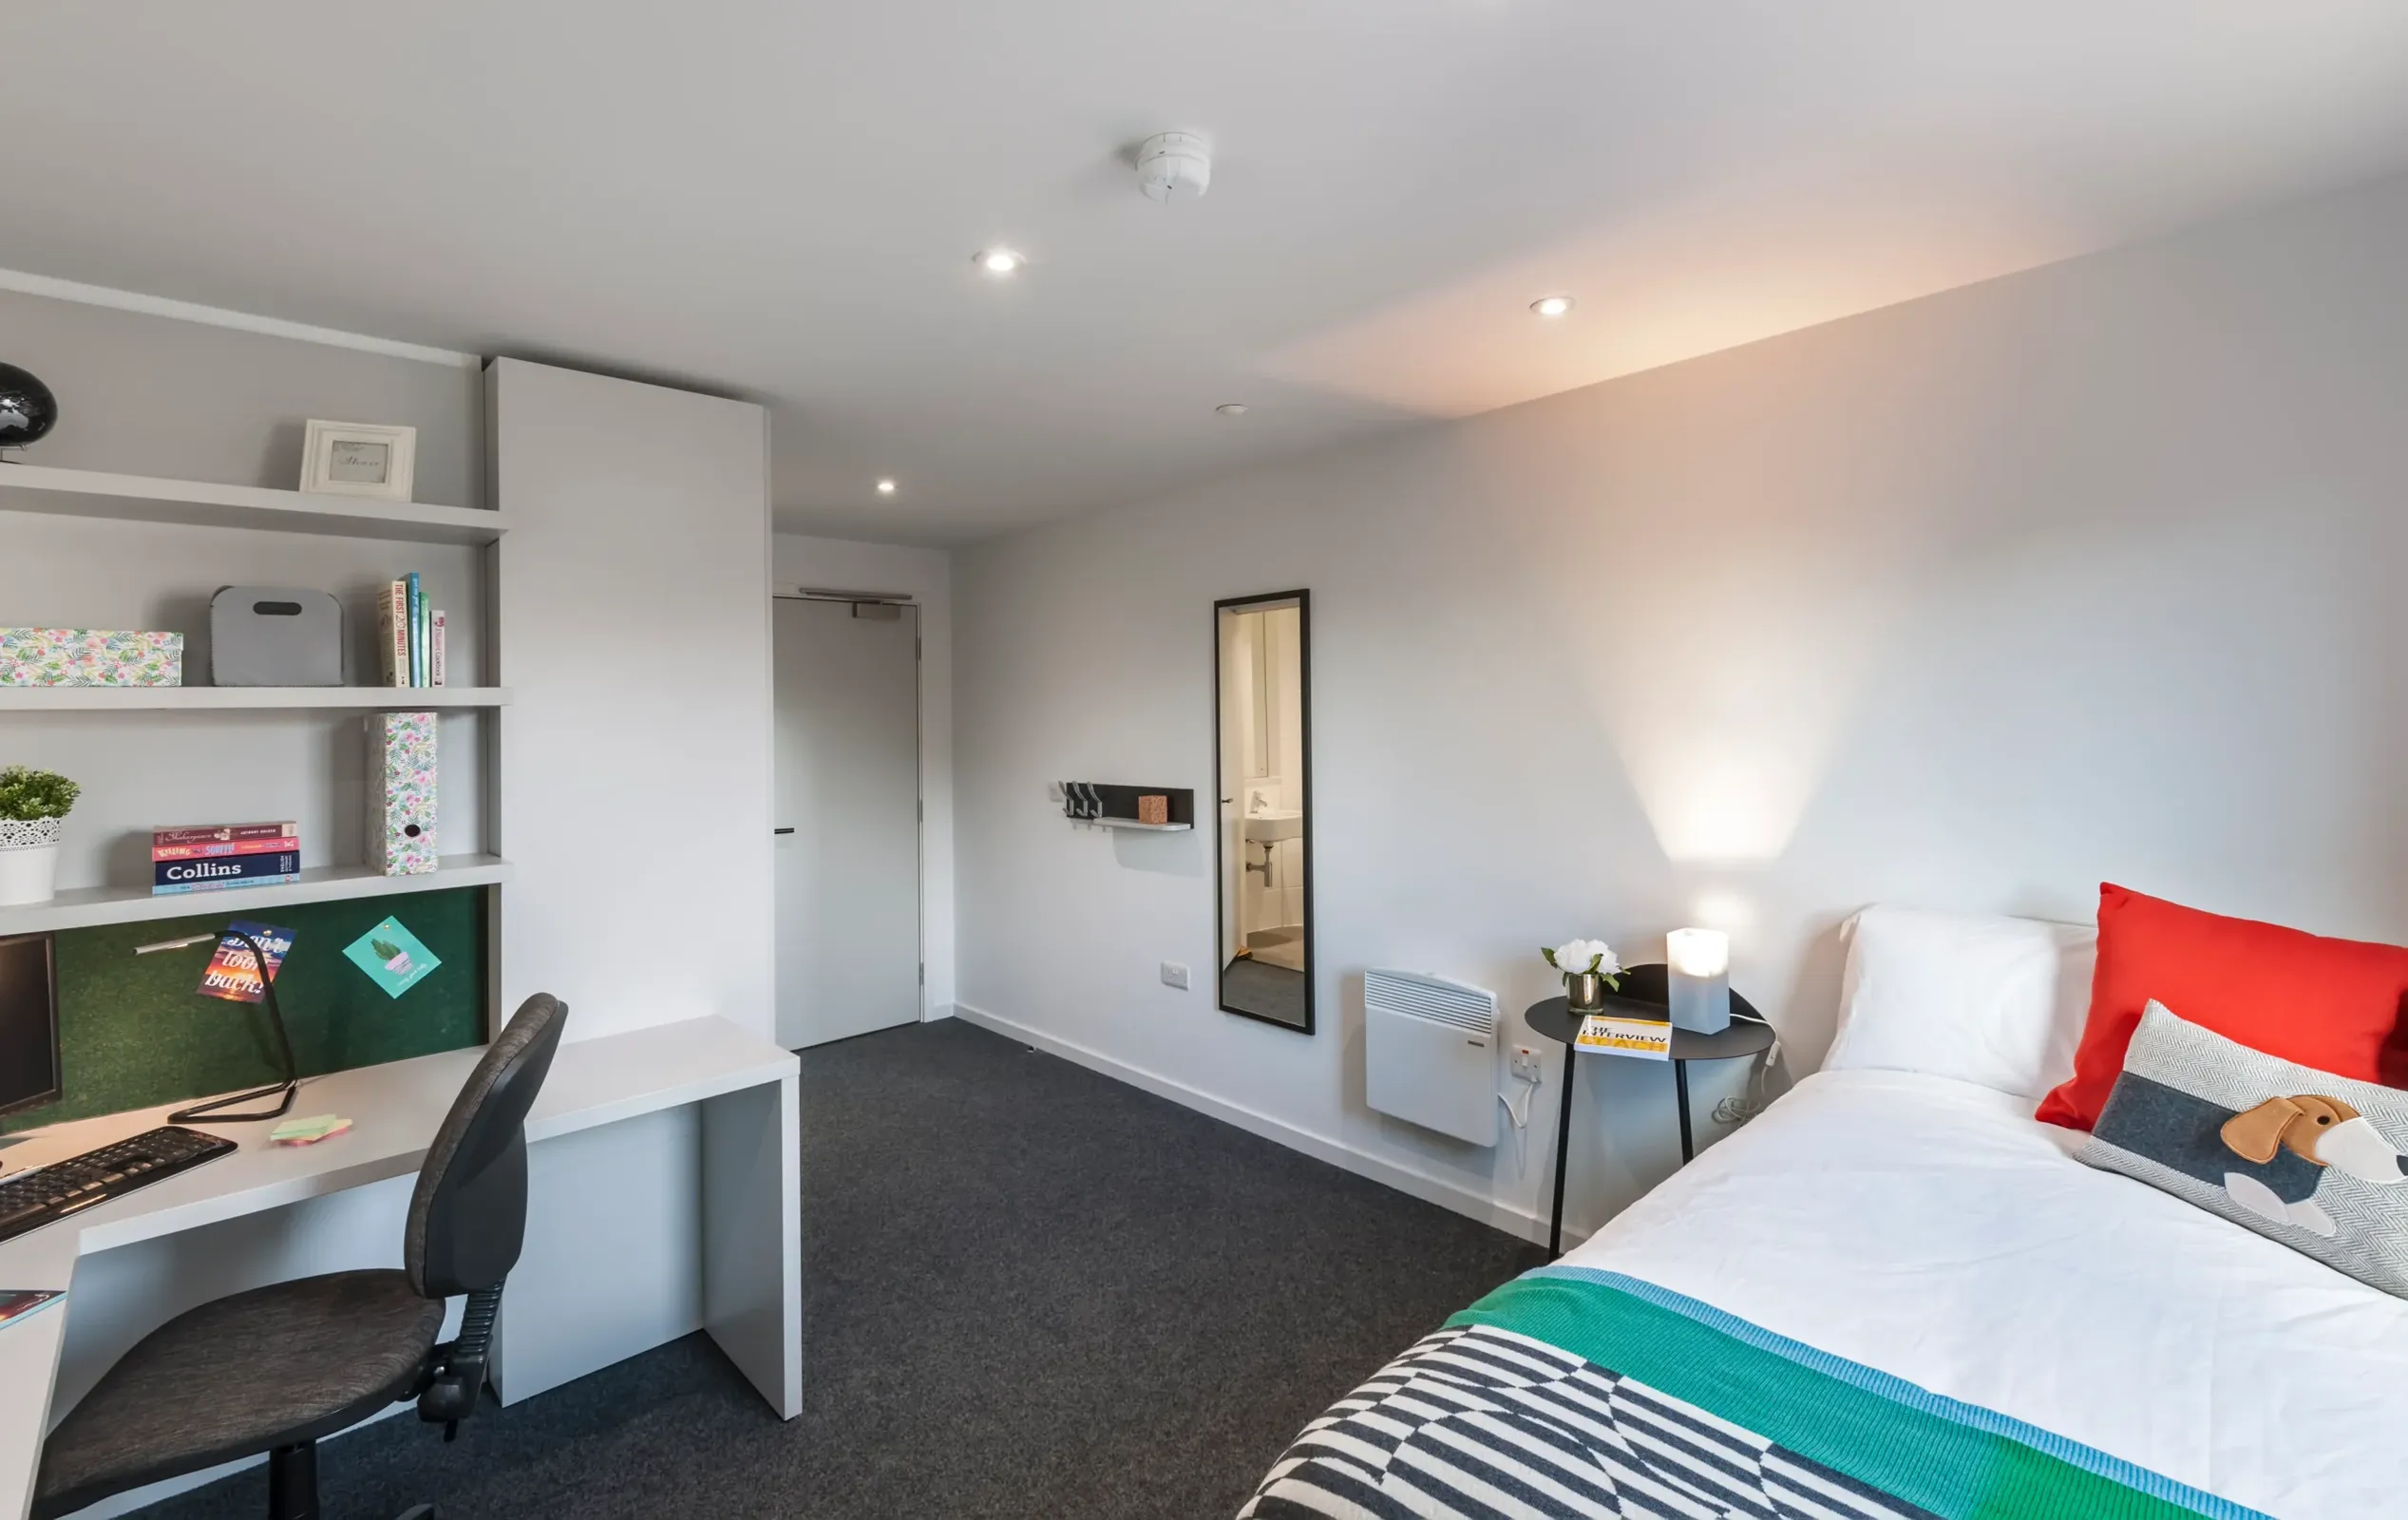
City Village Deluxe Ensuite
If you like to soak in the bath tub at the end of a hard day, you will love the Deluxe with bath which also includes a shower. The Deluxe en-suite room, with an average floor plan of 18.7m2, offers plenty of space. Simply add your own choice of bedding to the large bed, and bring towels for the en-suite shower room. The shared area includes a modern kitchen and lounge complete with all the essentials, including a TV, fridge/freezer, microwave, iron, ironing board, vacuum cleaner, just add utensils.
Explore student life
Keep up to date with the latest student news